Leave a Message

Thank you for your message. We will be in touch with you shortly.

3620 Cesar Chavez Street # 503
$1,175,000

3620 Cesar Chavez Street # 503

2 Beds 2 Baths 1,038 Sq.Ft. 6,494.8 Sq.Ft.

Description

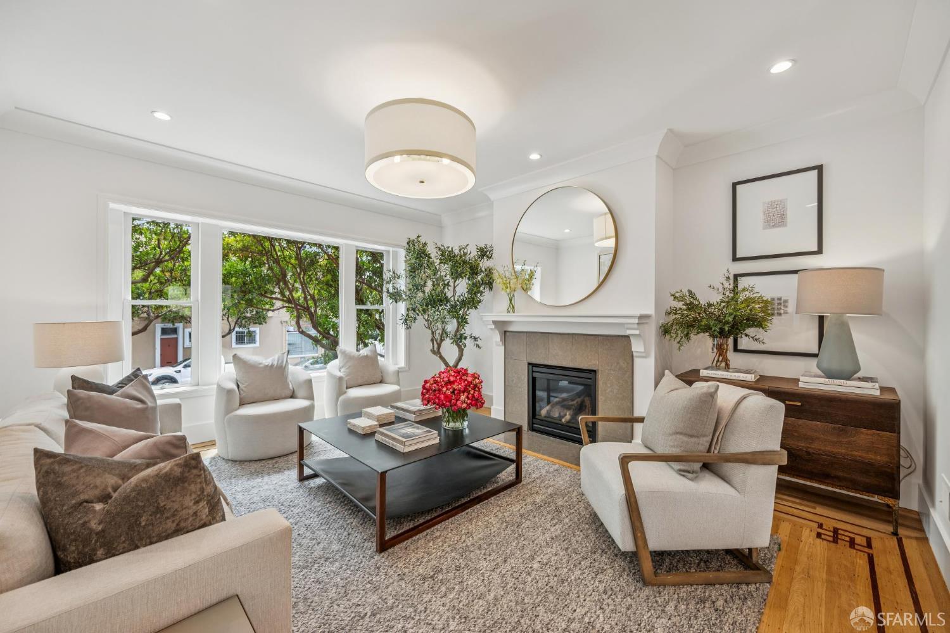

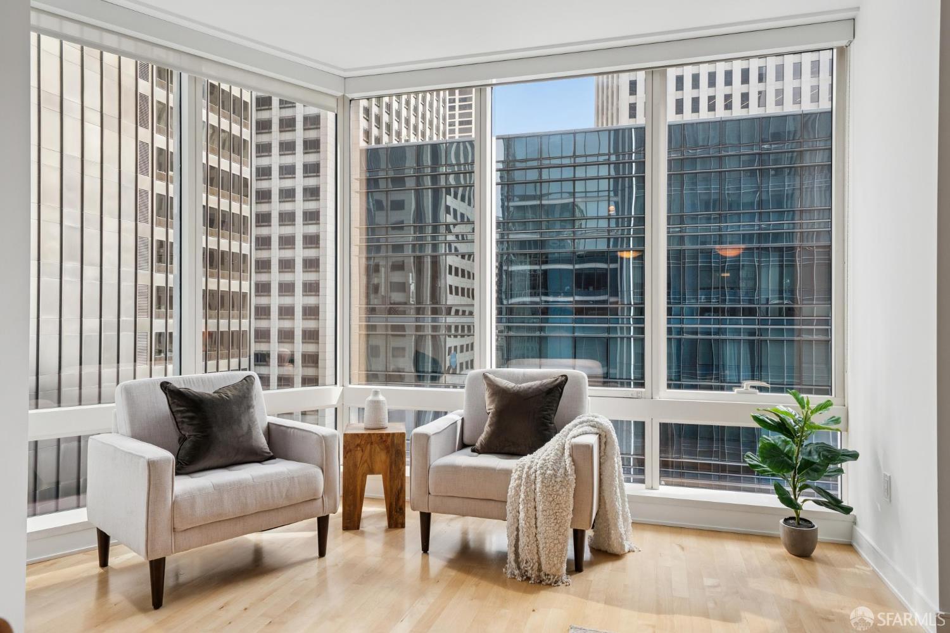
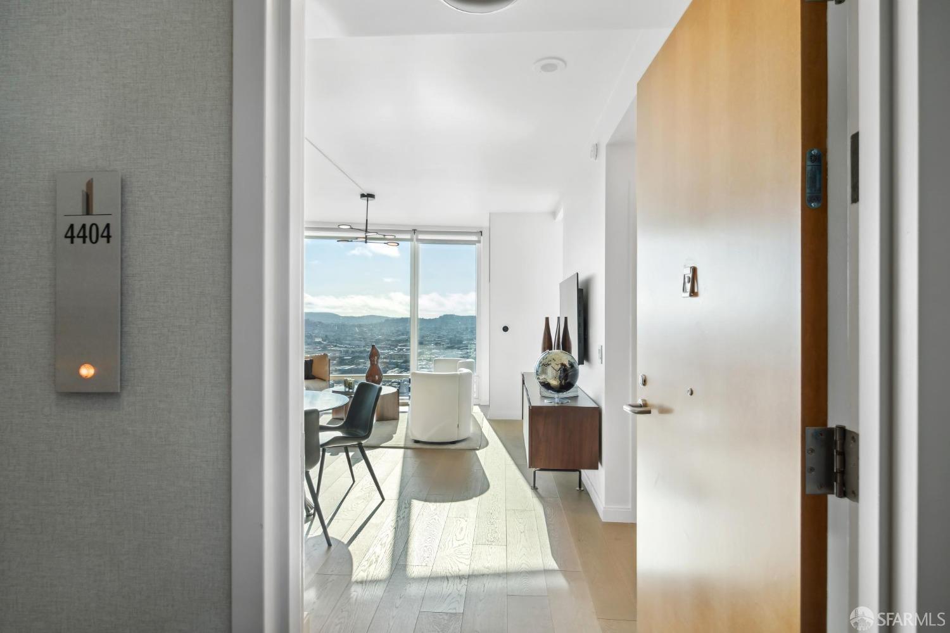
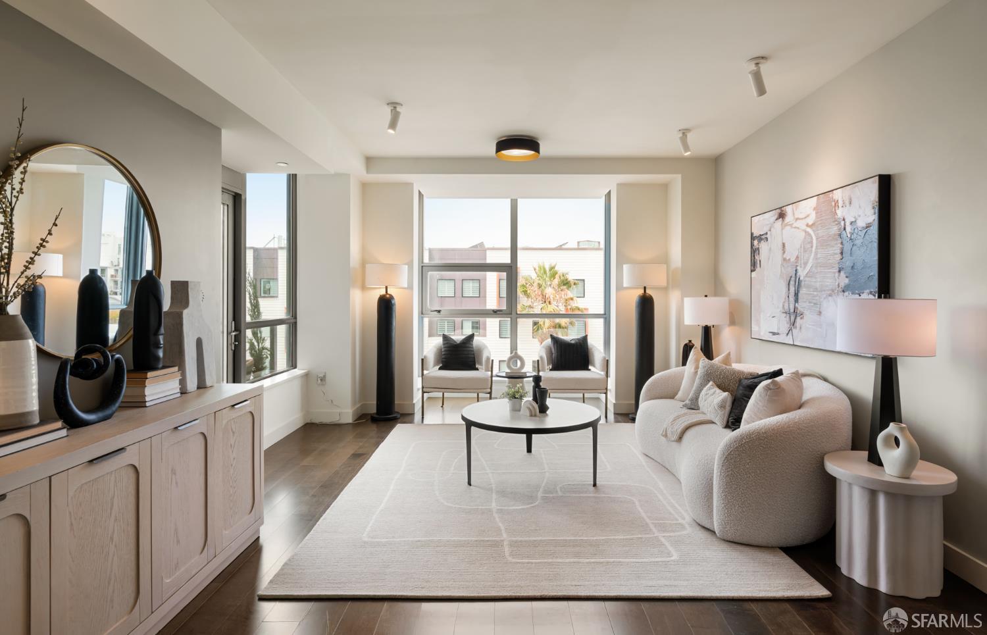
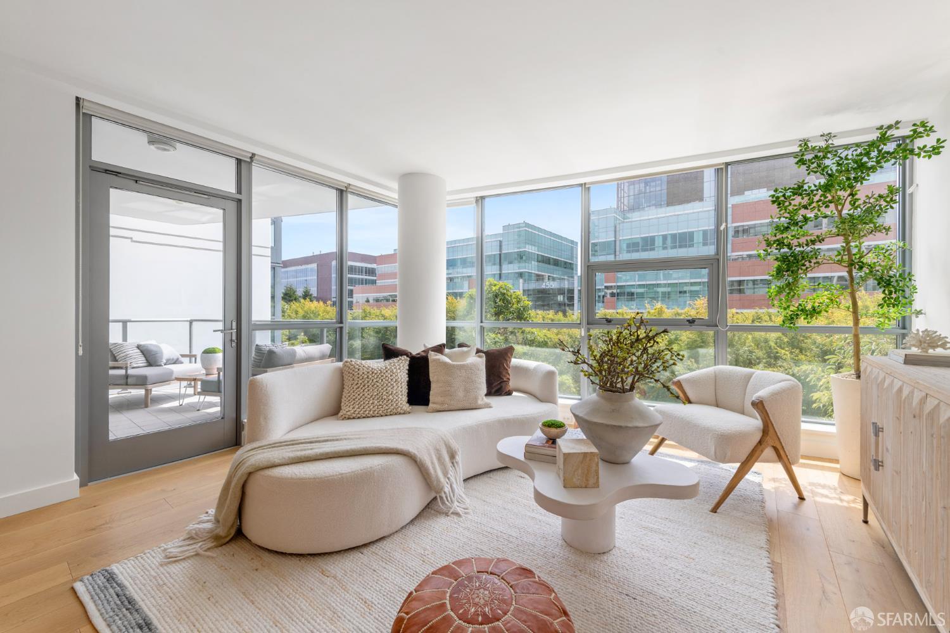
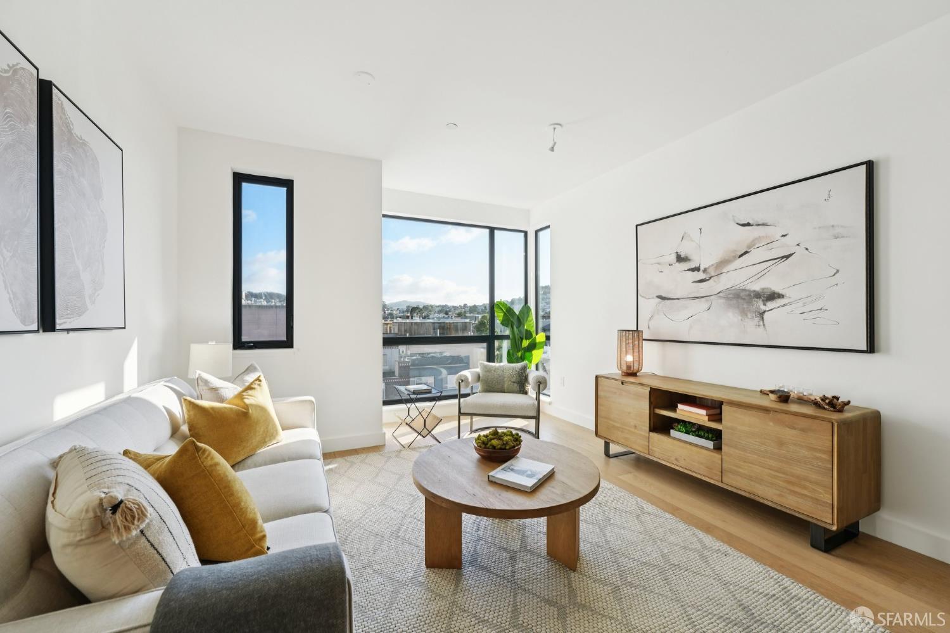
At the intersection of The Mission, Noe Valley and Bernal Heights, you'll find Residence 503 at 3620 Cesar Chavez, an urban retreat of 1,038 square feet of thoughtfully designed living space. Defined by clean architectural lines and refined finishes, this 2-bedroom, 2-bath Corner residence is perched above with quintessential views of San Francisco homes and hills. The front door opens into a chef's kitchen and open living area designed for function and flow. Matte charcoal cabinetry, a warm wood-panel backsplash, and durable stone countertops create a modern aesthetic, anchored by a Bertazzoni gas range and integrated refrigerator. The open dining and living space are flooded with natural light from expansive south-facing windows. The tranquil primary suite features a walk-in closet with Elfa system, a spa-inspired bath featuring a floating vanity and glass-enclosed walk-in shower, and a picture-perfect view of Sutro Tower. The second bedroom with Elfa closet is ideal for guests or a home office. The well-appointed guest bath features a tub, perfect for unwinding in the evenings. Wide-plank wood floors throughout, in-unit laundry, and central air conditioning complete the unit, with deeded independent parking and additional storage included. Residents enjoy a roof deck and BBQ, inviting lobby, and bicycle parking. The location is exceptional: travel in any direction to get to neighborhood favorite shops, cafes, and restaurants within blocks on Church, on Valencia, or in Bernal. Close to tech shuttle and MUNI stops, with easy access to freeways.

Share Property

Location

3620 Cesar Chavez Street # 503, San Francisco, CA 94110

Status

Sold
Howard Epstein

Howard Epstein

TITLE

Realtor®

Property Amenities

Interior
Laundry room Laundry Closet
Appliances Dishwasher, Disposal, Free-Standing Gas Range, Range Hood, Washer/Dryer Stacked
Flooring Tile, Wood
Total Bedrooms: 2
Full Bathrooms: 2
Area & Lot
Total area 1,038 Sq.Ft.
Lot Area 6,494.8 Sq.Ft.
Living area 1,038 Sq.Ft.
MLS® ID 426095511
Year Built 2020
School District San Francisco
View Description Hills,Other
Architecture Styles Contemporary, Modern/High Tech
Type Condo
Status Sold
Exterior
Air conditioning Central Air
Heat type Central
Security Features Carbon Monoxide Detector(s), Fire Alarm, Smoke Detector(s)
Parking Side By Side, Side by Side, On Site
Finance
Sales Price $1,175,000
HOA Fees $818 monthly

360 Virtual Tour

Take a tour of this property

Let’s Talk

You’ve got questions and we can’t wait to answer them.