Leave a Message

Thank you for your message. We will be in touch with you shortly.

1046 Anza Street
1046 Anza Street
1046 Anza Street
1046 Anza Street
1046 Anza Street
1046 Anza Street
1046 Anza Street
1046 Anza Street
1046 Anza Street
1046 Anza Street
1046 Anza Street
1046 Anza Street
1046 Anza Street
1046 Anza Street
1046 Anza Street
1046 Anza Street
1046 Anza Street
1046 Anza Street
1046 Anza Street
1046 Anza Street
1046 Anza Street
1046 Anza Street
1046 Anza Street
1046 Anza Street
1046 Anza Street
1046 Anza Street
1046 Anza Street
1046 Anza Street
1046 Anza Street
1046 Anza Street
1046 Anza Street
1046 Anza Street
1046 Anza Street
1046 Anza Street
1046 Anza Street
1046 Anza Street
1046 Anza Street
1046 Anza Street
1046 Anza Street
1046 Anza Street
1046 Anza Street
1046 Anza Street
1046 Anza Street
1046 Anza Street
1046 Anza Street
1046 Anza Street
1046 Anza Street
1046 Anza Street
1046 Anza Street
1046 Anza Street
1046 Anza Street
VIEW PHOTOS
Courtesy of City Real Estate
$2,795,000

1046 Anza Street

4 Beds 4 Baths 2,490 Sq.Ft. 1,624.79 Sq.Ft.

Open House

8/22/2026 2:00PM - 4:00PM PDT
8/23/2026 2:00PM - 4:00PM PDT

Description

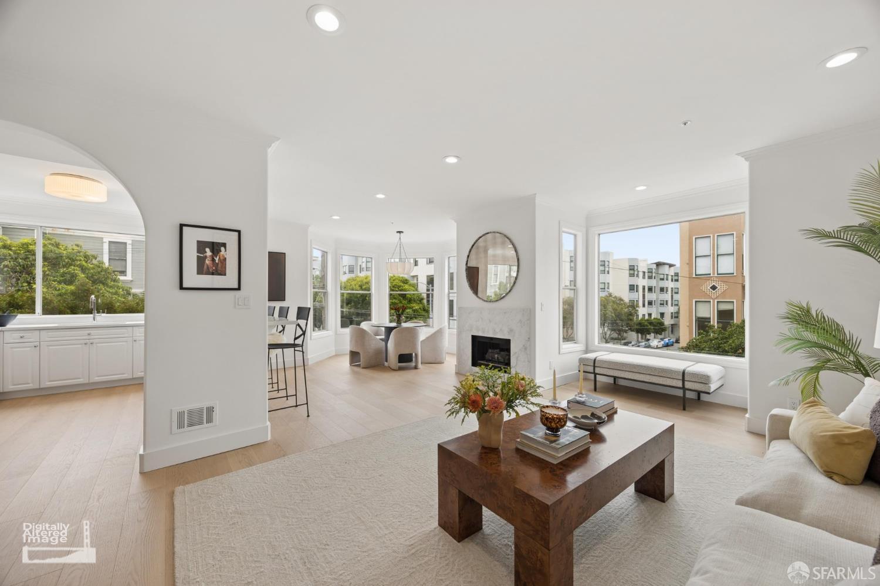
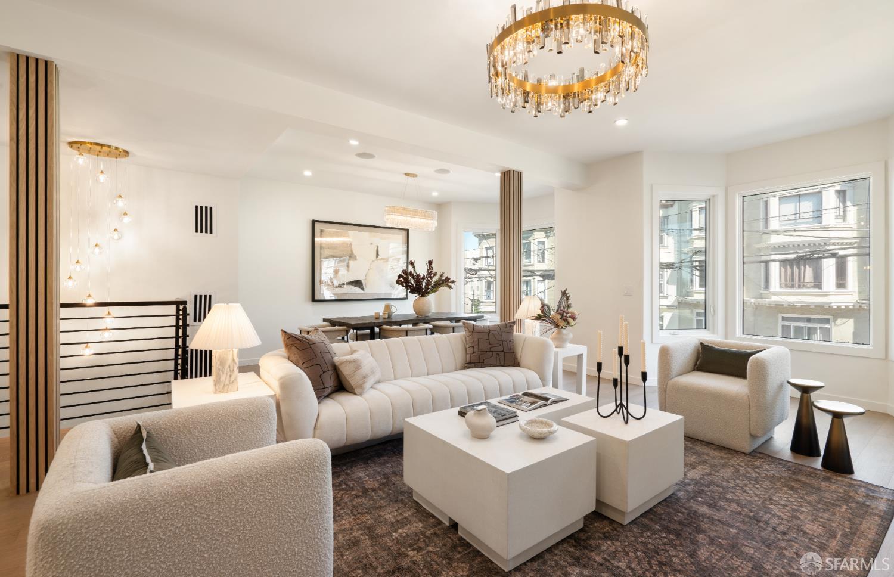
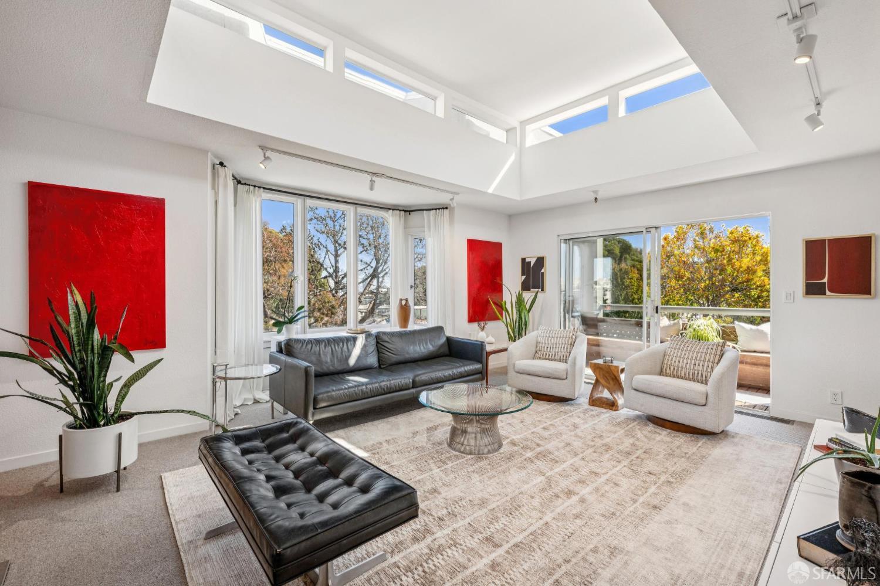
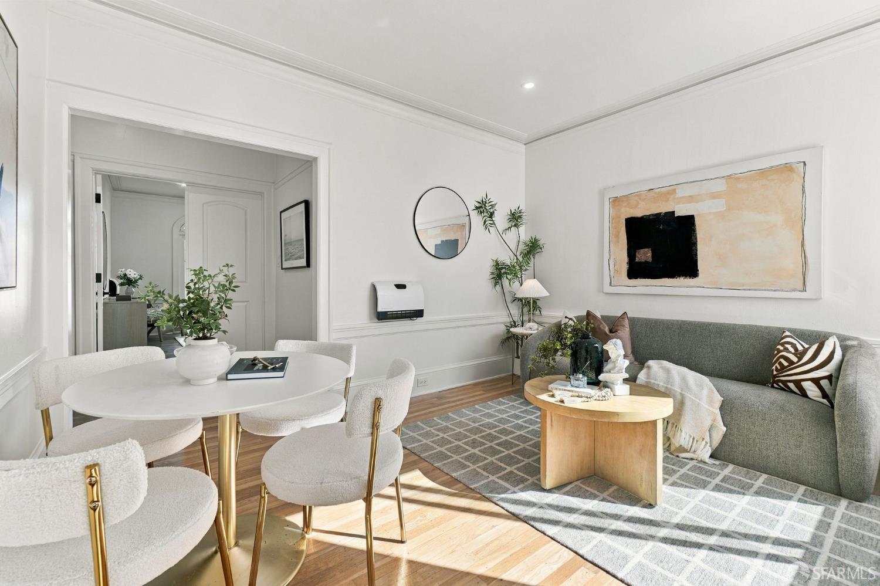
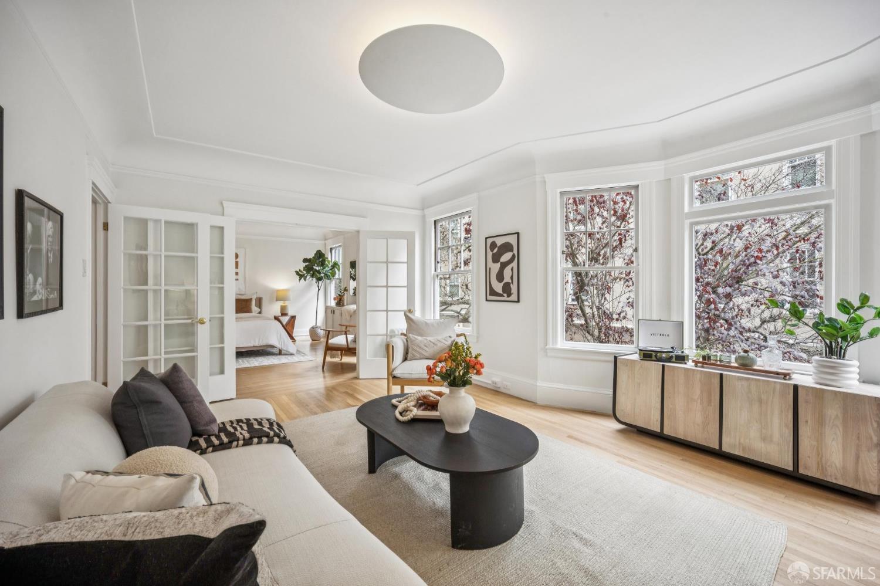
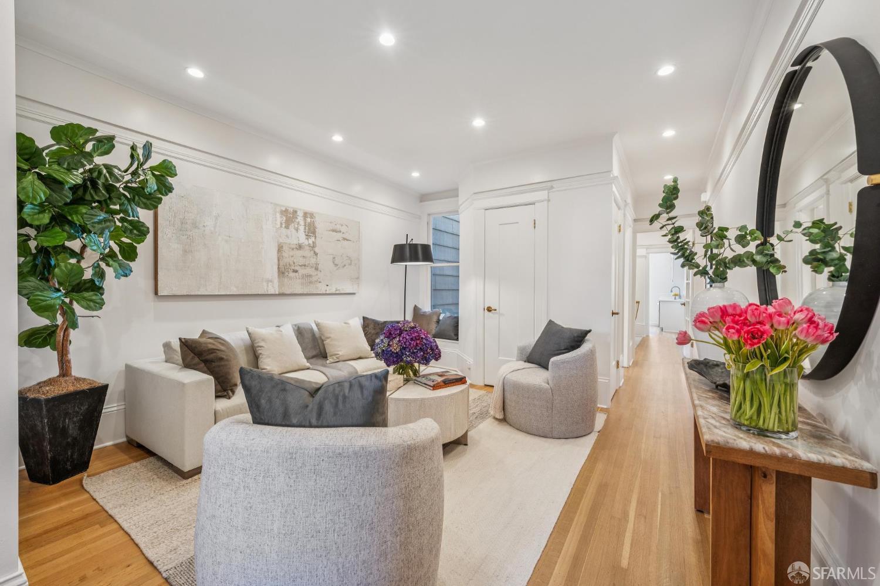
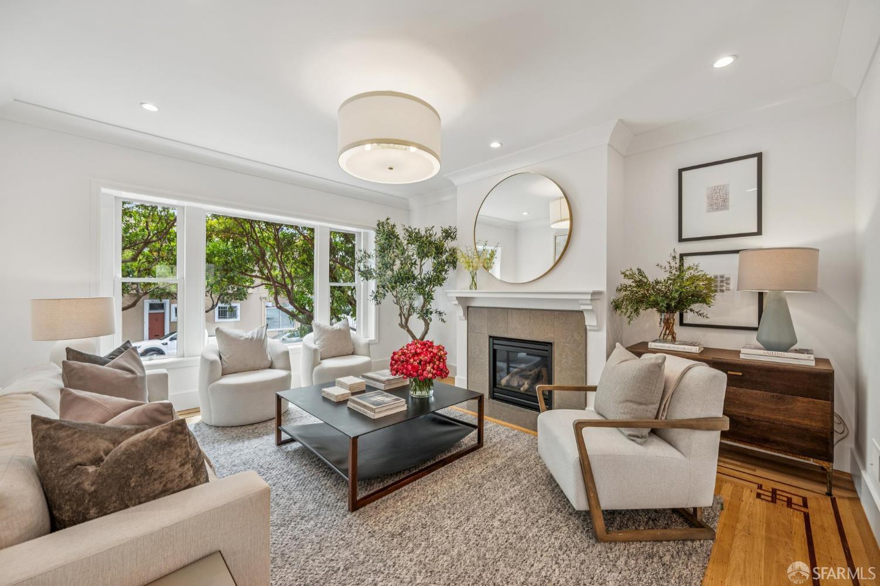
Located on one of the first blocks of the Inner Richmond, just steps from Golden Gate Park and the restaurants, shops and farmers market on Clement Street, this beautifully updated 4-bedroom, 3.5-bathroom home offers a perfect floor plan with three bedrooms on one level, a lower level family room, multiple decks, and a private garden. Oak floors carry throughout the home, beginning with a sun-filled, south-facing living room with green outlooks and fireplace. The adjoining dining room is perfect for entertaining both casually and formally. The chef kitchen kitchen provides stainless steel appliances, new quartzite countertops, custom cabinetry with generous storage, and a walk-out deck that leads directly to the garden. A powder room and coat closet complete this level. Upstairs, the primary suite offers a private retreat with a walk-in closet, its own walk-out deck, and a large ensuite bathroom with dual sinks vanity, countertops, a soaking tub, and walk-in shower. Two additional south-facing bedrooms enjoy great natural light and share a updated bathroom A dedicated laundry room adds everyday convenience. The lower level offers exceptional flexibility with its own separate entrance, family room with wet bar, full bedroom and bathroom. Direct access to the garage and private garden further enhances the versatility of this level. The home benefits from a huge attic presenting potential for possible future expansion. With its generous scale, ideal floor plan, and beautiful remodel, this incredible home offers a rare opportunity in one of San Francisco's most beloved neighborhoods.

Share Property

Location

1046 Anza Street, San Francisco, CA 94118

Status

For Sale
David Cohen

David Cohen

TITLE

Founder

Property Amenities

Interior
Laundry room Inside Room
Fireplace Gas
Flooring Concrete
Total Bedrooms: 4
Half Bathrooms: 1
Full Bathrooms: 3
Area & Lot
Open house

8/22/2026 2:00PM - 4:00PM PDT

8/23/2026 2:00PM - 4:00PM PDT

Total area 2,490 Sq.Ft.
Lot Area 1,624.79 Sq.Ft.
Living area 2,490 Sq.Ft.
MLS® ID 426156327
Year Built 1913
Type Residential
Status For Sale
Exterior
Heat type Central
Disability Features Parking
Garage Space 1.0
Parking Garage Faces Front, Independent, On Site (Single Family Only)
Finance
Sales Price $2,795,000
image

Schedule a Showing

We would love to show you our beautiful property. Please select your preferred date and time below. An agent will be in touch shortly to confirm your appointment.

Schedule a Showing

We would love to show you our beautiful property. Please select your preferred date and time below. An agent will be in touch shortly to confirm your appointment.
Thank you for your interest in 1046 Anza Street, San Francisco, CA 94118. We are reviewing your request and will be in touch shortly!

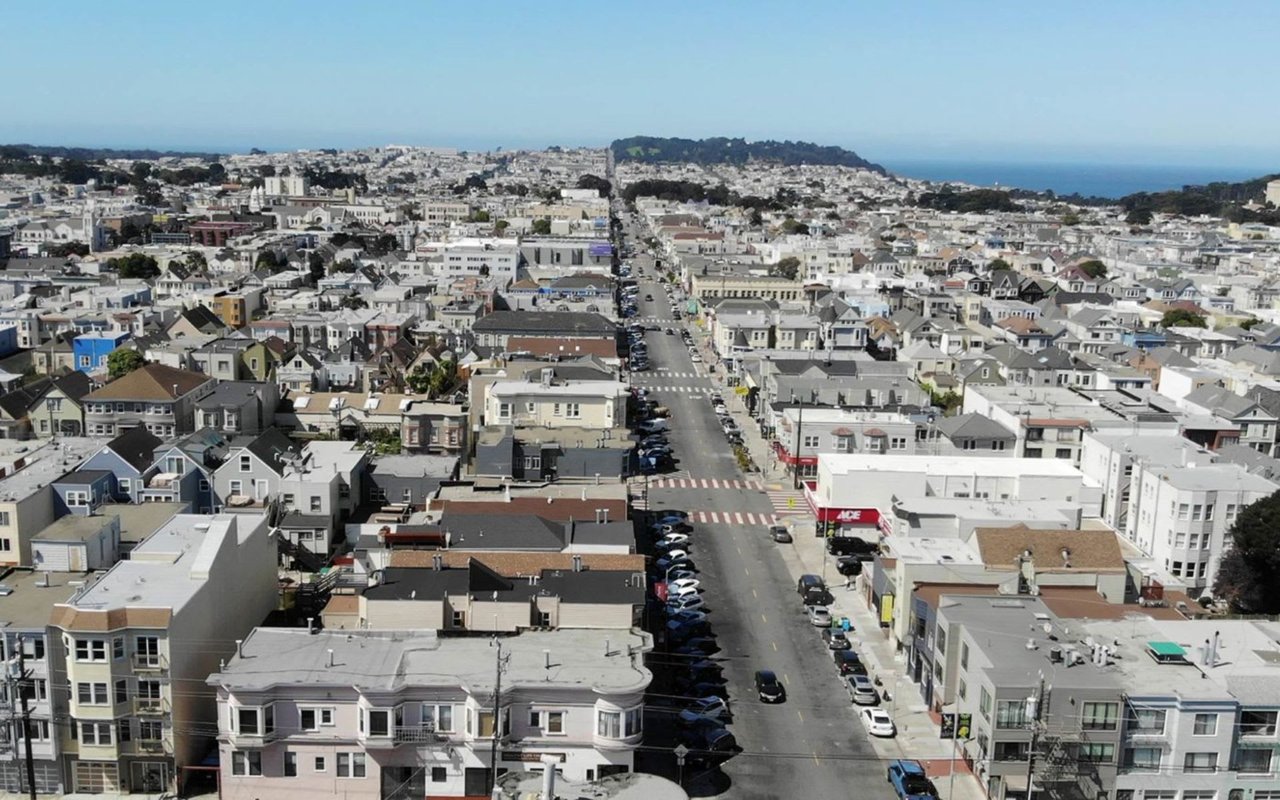
Richmond District

Richmond District is one of the city’s largest neighborhoods, both in terms of housing stock and population.

Let’s Talk

You’ve got questions and we can’t wait to answer them.