Description
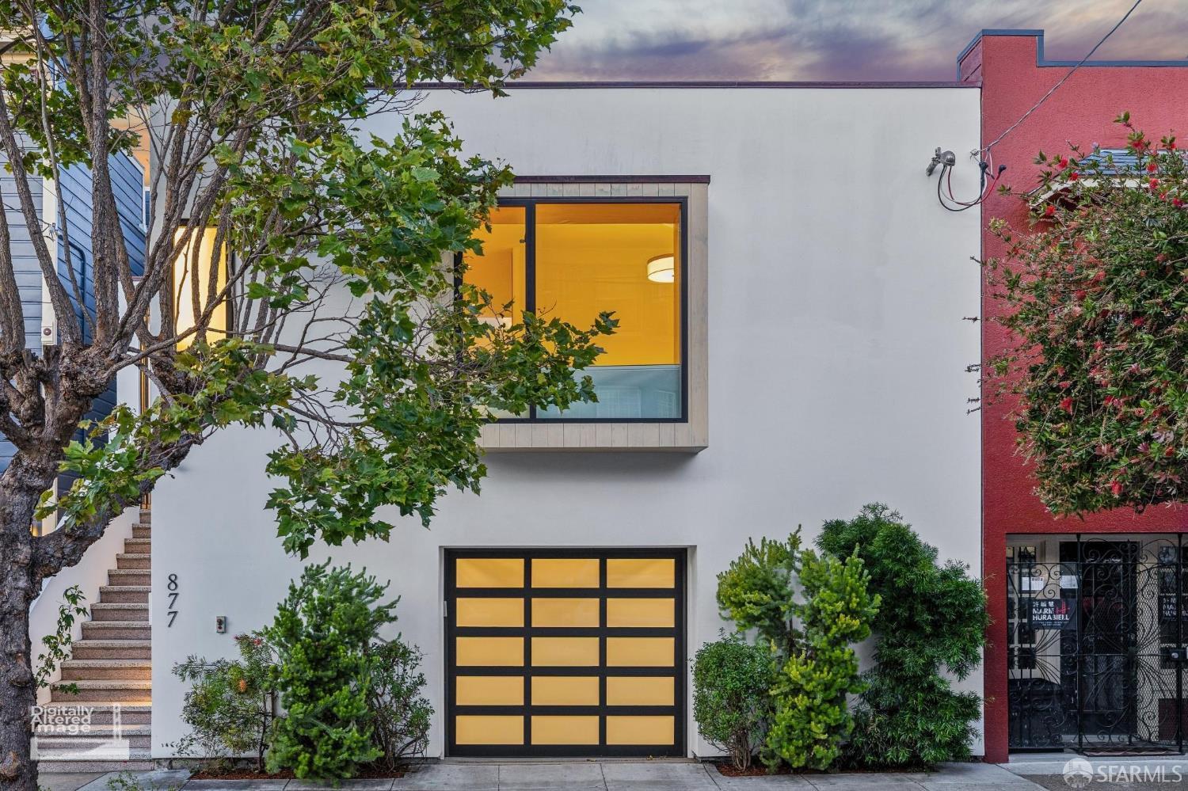
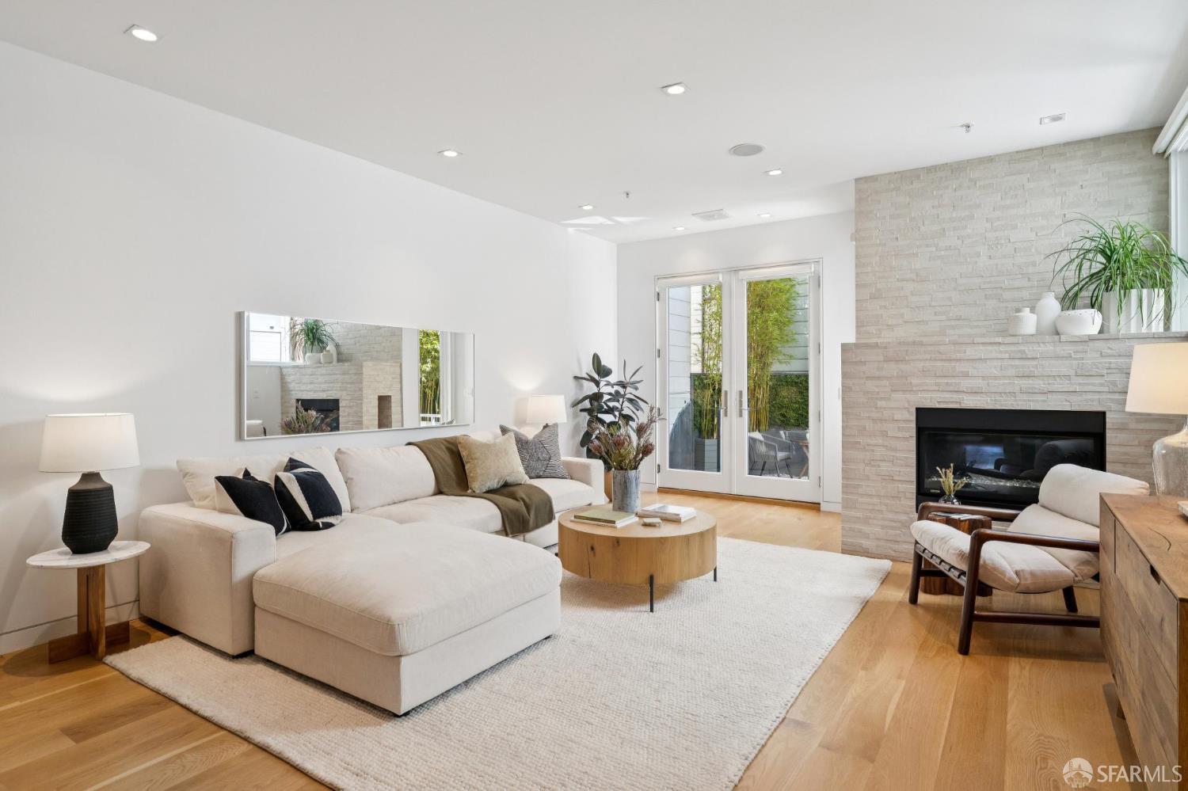
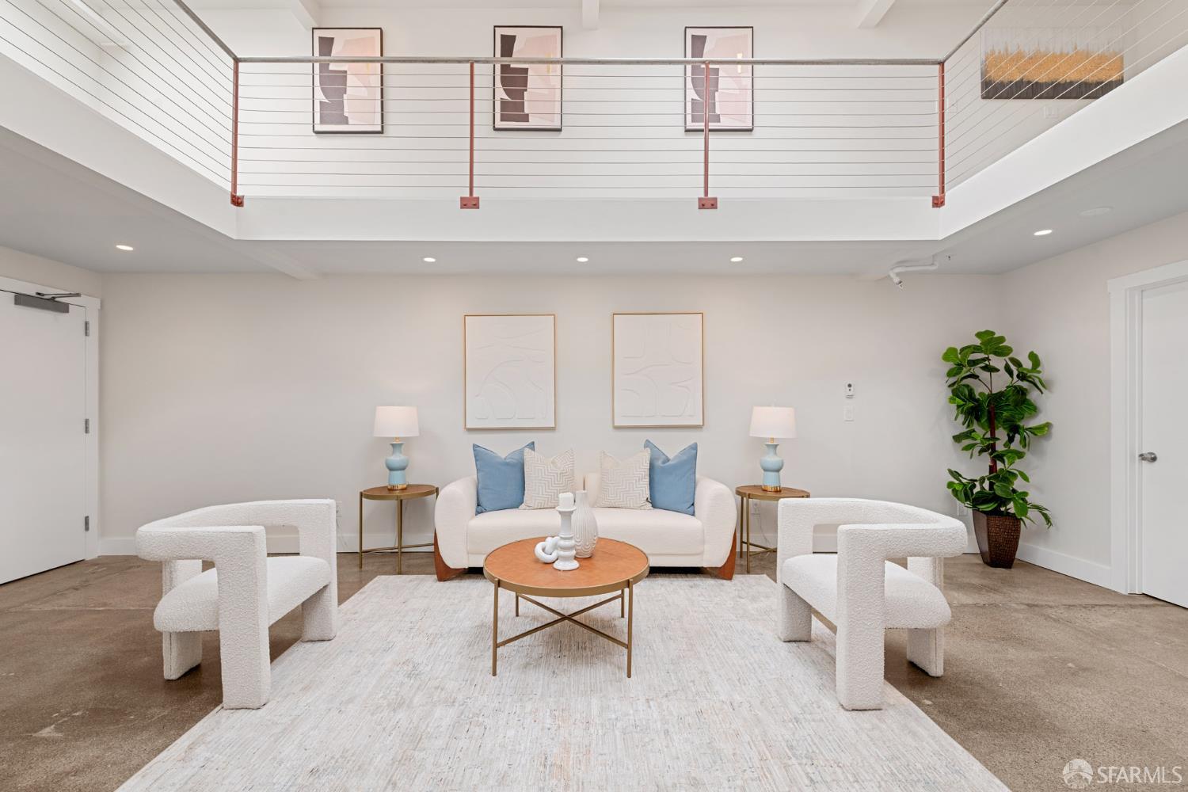
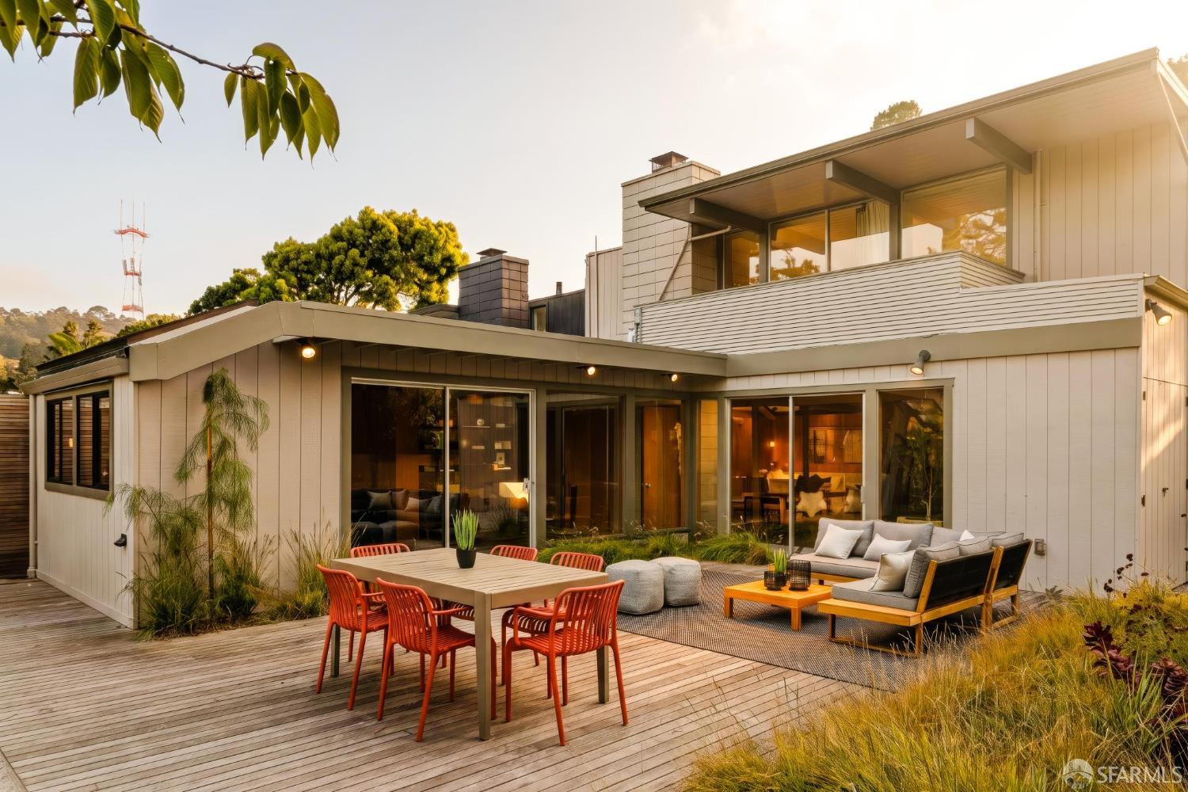
Set on an oversized 122-foot-deep by 30-foot wide lot in a prime Mission District location, 877 Treat Avenue is a fully reimagined four bedroom, three bathroom, single-family residence where architect Butler Armsden's contemporary architecture meets warm, livable elegance. Originally redesigned by the acclaimed firm in a comprehensive 2022 rebuild and featured in Dwell, the home unfolds through dramatic volumes, soaring ceilings, and walls of glass that flood the interiors with natural light throughout the day. Created for seamless indoor-outdoor living, the main level is anchored by a full-length accordion door system opening the living and dining spaces to a beautifully landscaped garden retreat with mature fruit trees, a firepit, and multiple areas for entertaining and quiet retreat alike. At the center of the home, a sculptural chef's kitchen appointed with Miele, Sub-Zero, and Wolf appliances, custom millwork and an oversized island connects effortlessly to the surrounding living spaces. Across four bedrooms and three bathrooms, every detail reflects exceptional craftsmanship and thoughtful modern functionality: Austrian maple flooring by Mafi, tadelakt plaster baths with terrazzo floors and Dornbracht fittings, full solar power, four-zone climate control, whole-house water filtration, an ERV system, and integrated smart entry and security. Moments from Flour & Water, Trick Dog, and San Ho Won, 877 Treat Avenue offers a rare combination of architectural pedigree, privacy, volume, and indoor-outdoor living in the heart of San Francisco's Mission District.