Leave a Message

Thank you for your message. We will be in touch with you shortly.

826 Diamond Street
$4,650,000

826 Diamond Street

4 Beds 4 Baths 2,412 Sq.Ft. 2,334.82 Sq.Ft.

Description

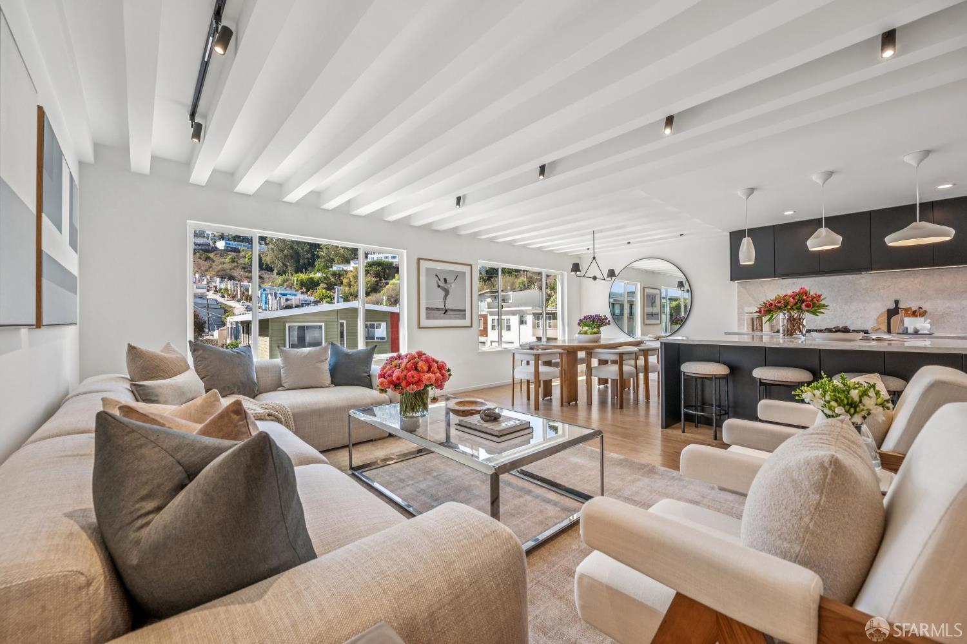
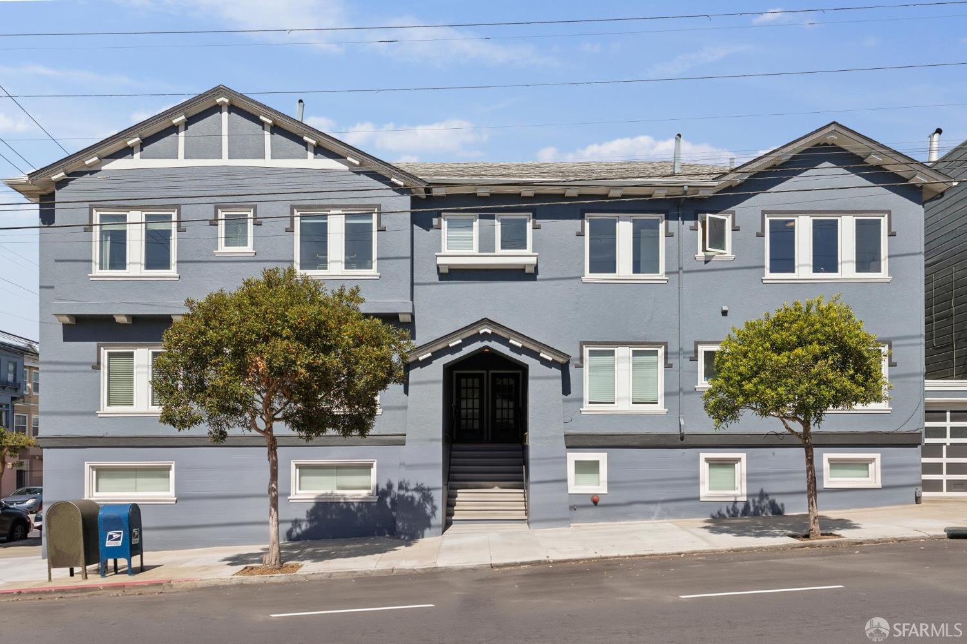
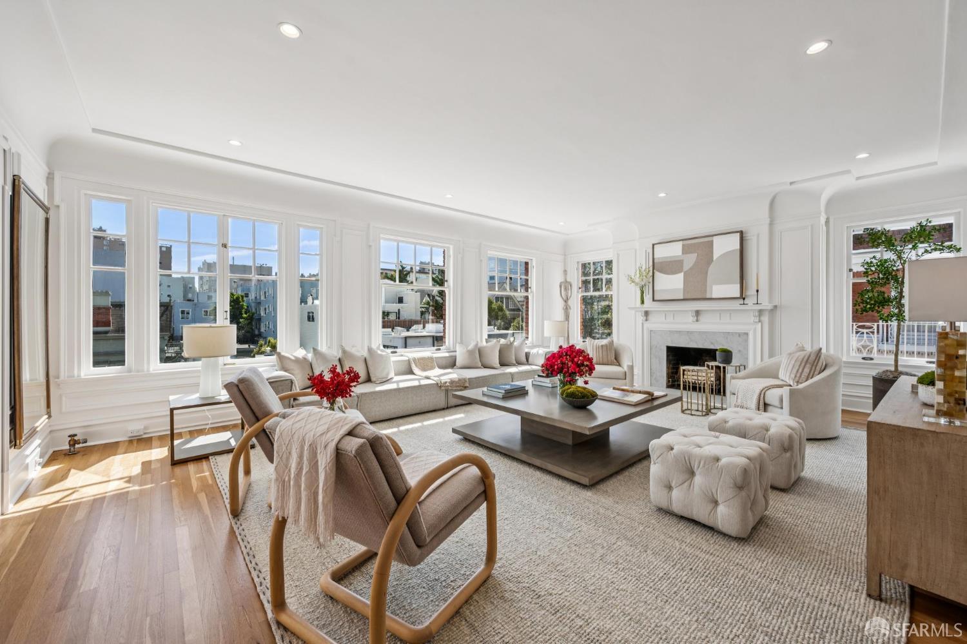
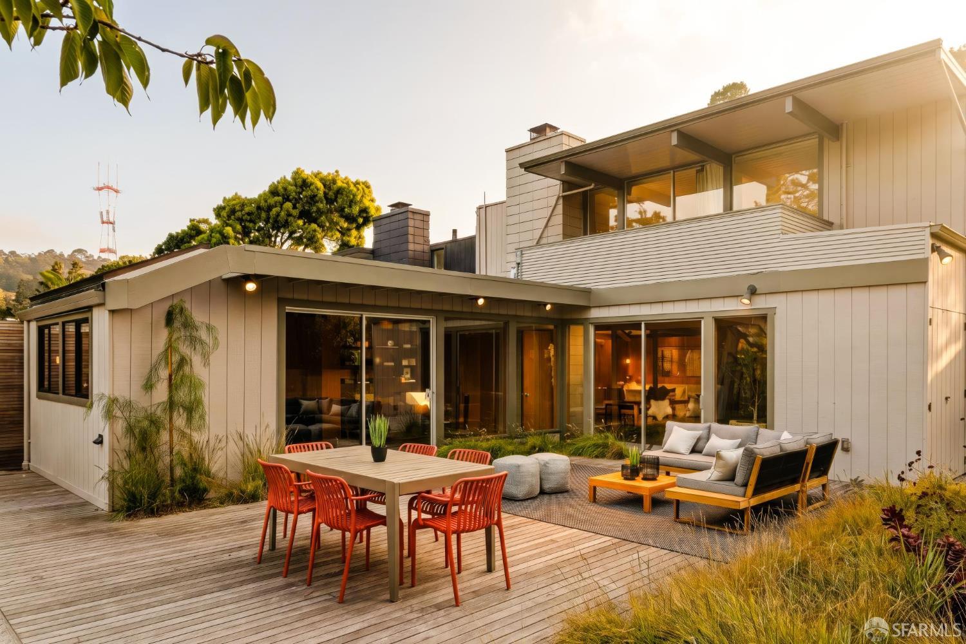
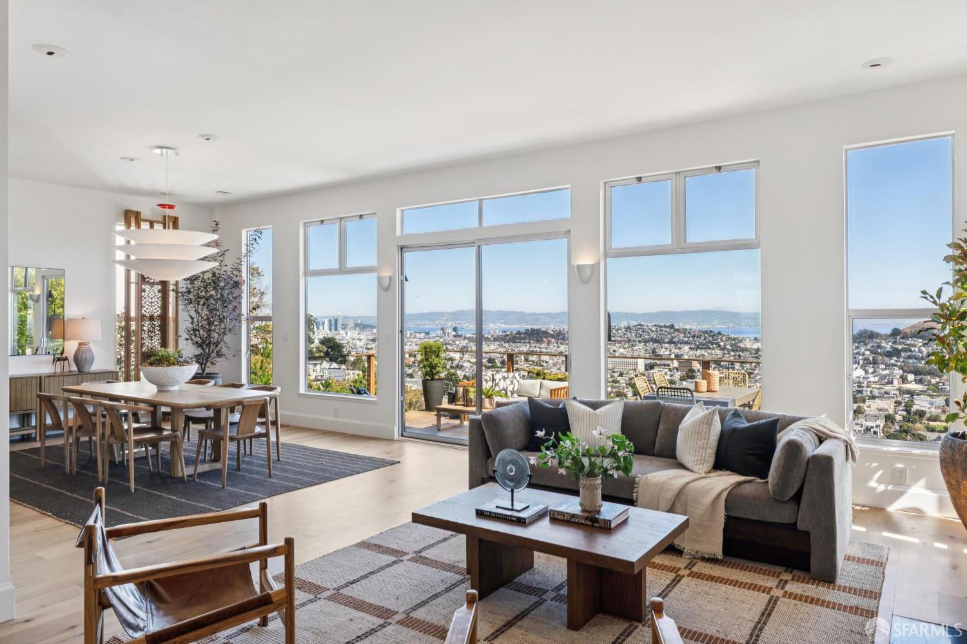
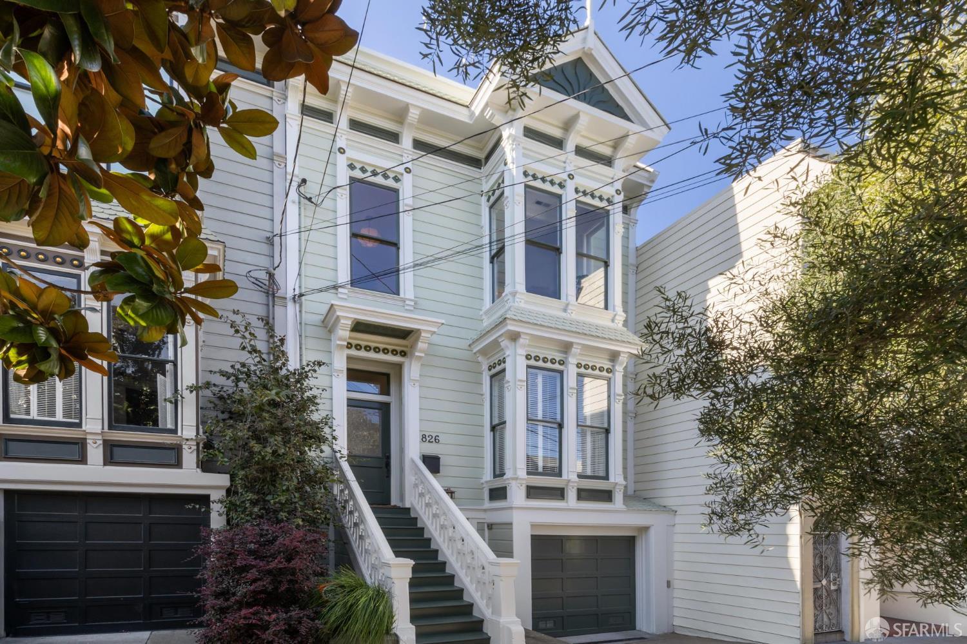
Remodeled Victorian home in an unbeatable Noe Valley location, steps to the 24th Street Corridor with shops, restaurants/cafe, and public transportation. This thoughtfully designed home was taken down to the studs in 2015 and offers wonderful scale and a an ideal floor plan. The main level hosts a front living room, family room, and a kitchen with abundant storage leading to a sun-filled dining room. French doors lead to a walkout, west facing deck and a lovely landscaped garden. A full bathroom and laundry room complete the main level. Upstairs, the bedroom level features two kids/guest rooms, a hall bath, and a primary bedroom with an en-suite, 2 closets, and a walkout deck. Perfect for guests, income, or a home office, the lower level offers a (legal) studio with its own entrance, full bath and kitchen, a living/sleeping space, and washer/dryer hookups. Additionally, this move-in ready home has a 2 car tandem garage and generous storage throughout.

Share Property

Location

826 Diamond Street, San Francisco, CA 94114

Status

Sold

Date Sold

February 24, 2026
Lamisse  Droubi

Lamisse Droubi

TITLE

Executive Vice President

PHONE

415.531.2134

Property Amenities

Interior
Fireplace Living Room
Total Bedrooms: 4
Full Bathrooms: 4
Area & Lot
Total area 2,412 Sq.Ft.
Lot Area 2,334.82 Sq.Ft.
Living area 2,412 Sq.Ft.
MLS® ID 426100823
Year Built 1900
Architecture Styles Victorian
Type Residential
Status Sold
Exterior
Parking Garage Faces Front, Tandem, On Site (Single Family Only)
Finance
Sales Price $4,650,000

Noe Valley

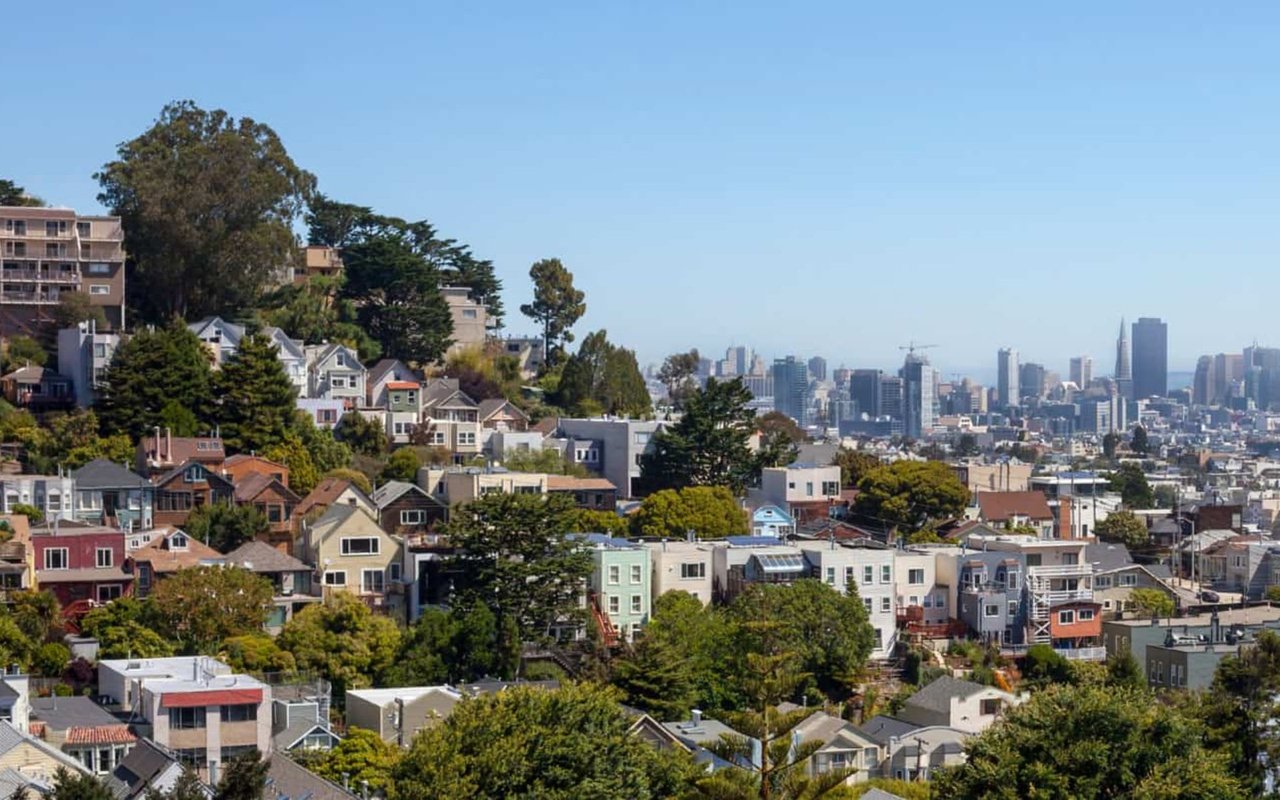
Sunny Noe Valley’s warm climate, central business district, and classic Victorian and Edwardian architecture.

Let’s Talk

You’ve got questions and we can’t wait to answer them.