Leave a Message

Thank you for your message. We will be in touch with you shortly.

536 Funston Avenue
$3,220,000

536 Funston Avenue

4 Beds 4 Baths 3,361 Sq.Ft. 3,001.28 Sq.Ft.

Description

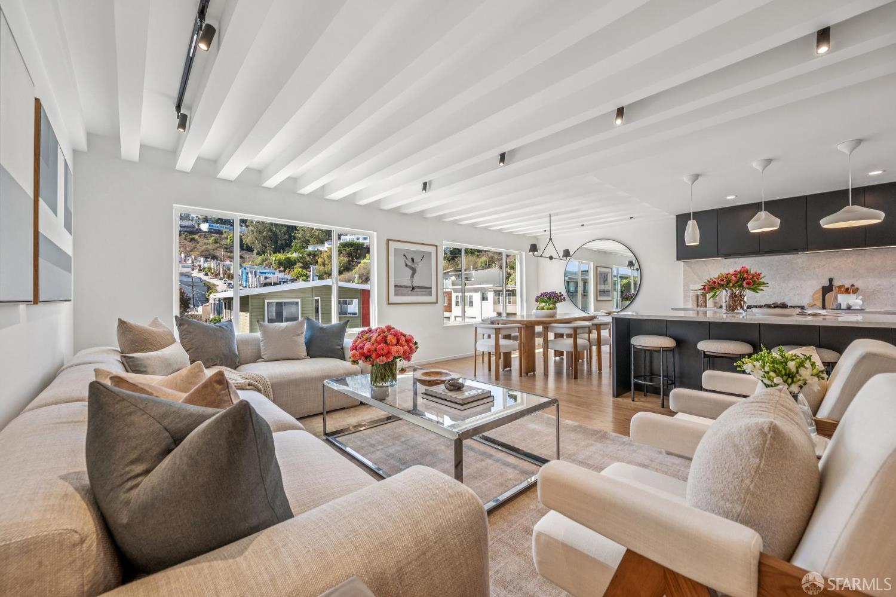
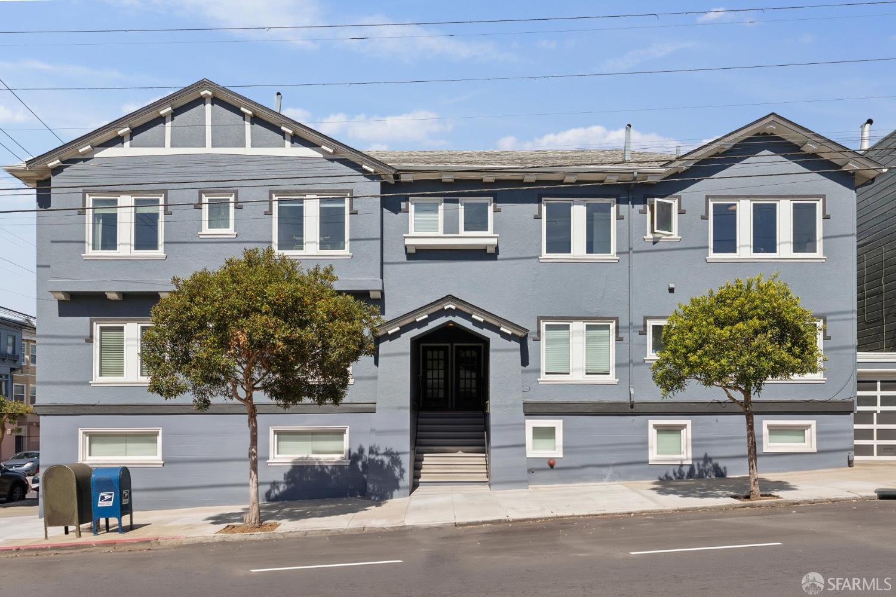
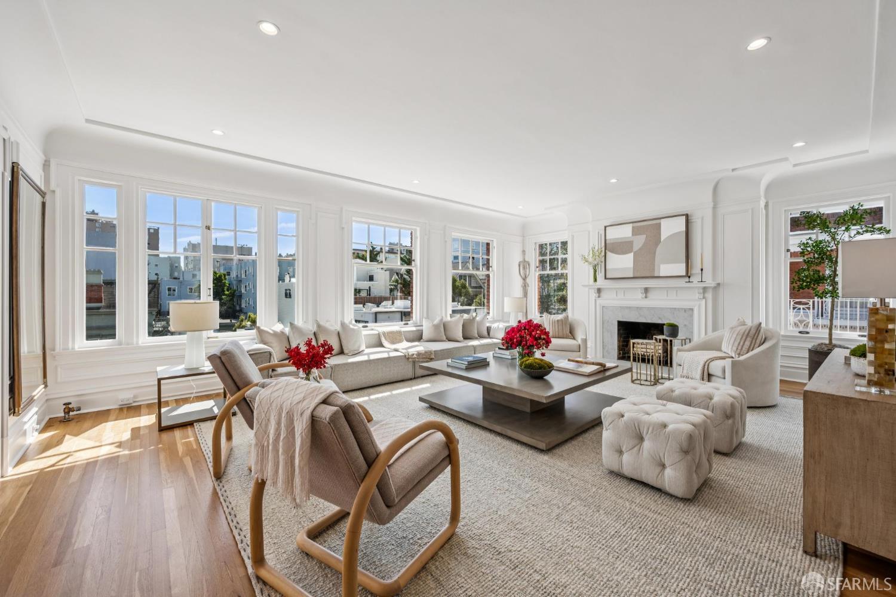
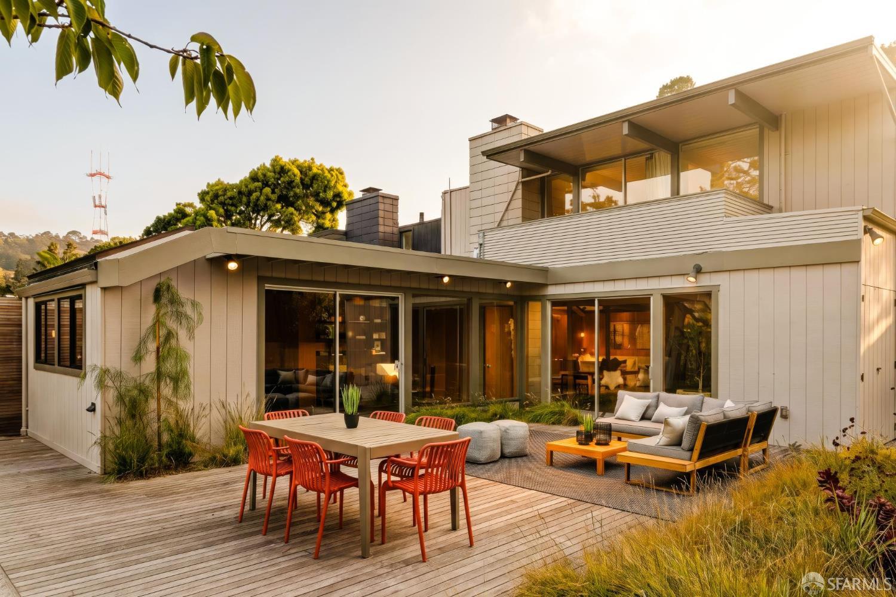
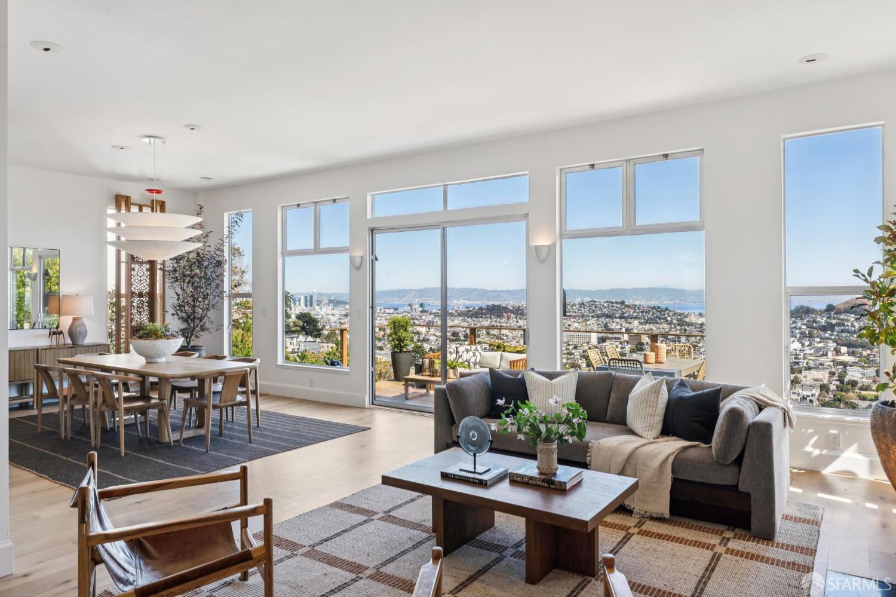
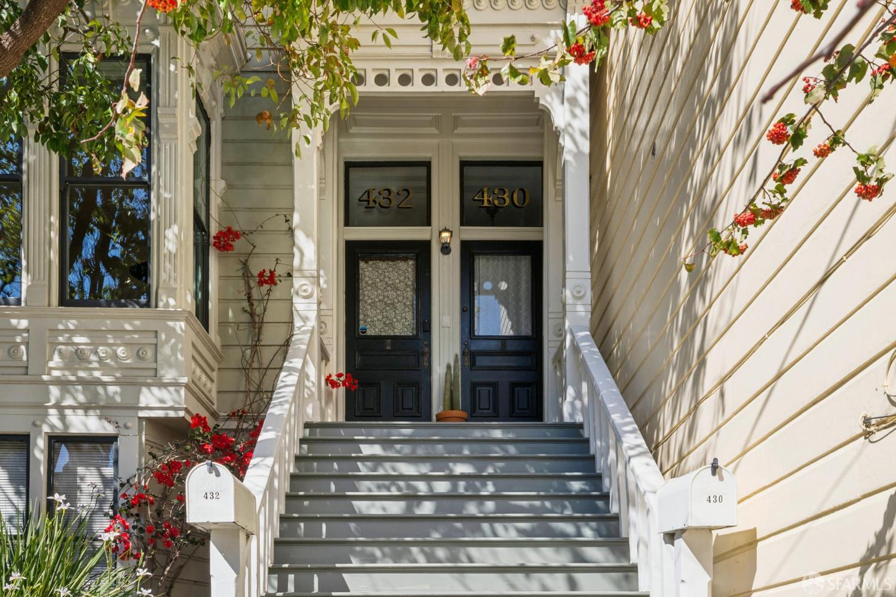
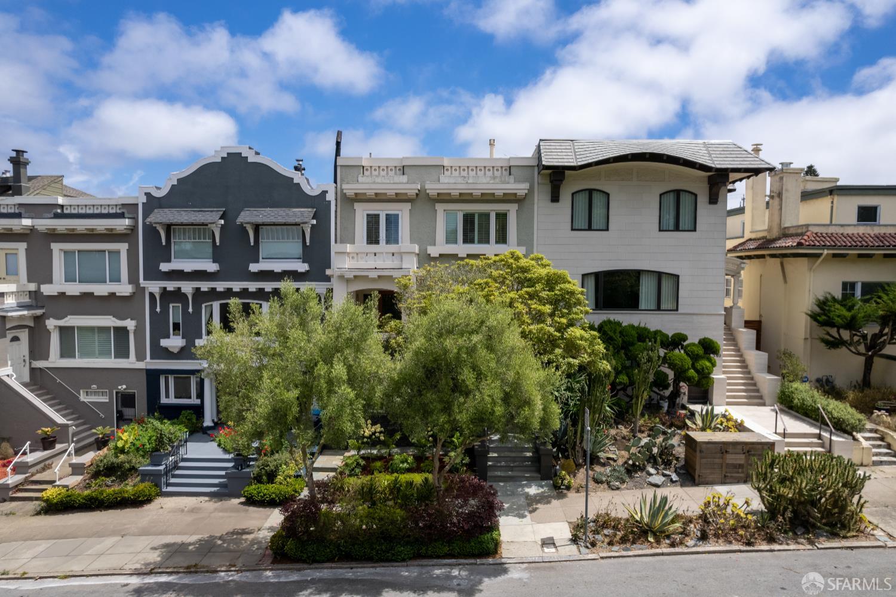
Magnificent remodeled Craftsman Edwardian home tucked away on wonderful block facing a delightful promenade! Inviting terrazzo staircase leads to an open-arched vestibule w/corbels, exquisite mosaic tile landing & notable front door that opens into a grand foyer w/greeting hall. Stately formal living rm w/gorgeous tray ceiling, imposing fireplace, built-in bookshelves, hardwood floors, plantation shutters, picture windows & views to a bucolic parkway. Splendid, banquet-size formal dining rm w/extraordinary, original pocket doors, striking light fixture & views to the garden! Beautifully remodeled gourmet kitchen w/huge work-island/breakfast bar & adjoining lanai showcases all stainless-steel appliances, incl a Thermador gas range w/Viking hood & Bosch dishwasher, marble counters & handsome custom cabinets. Impressive open-banister staircase w/period paneled walls & skylight above ascends to the upper level w/3BR +sunroom/2BA, incl the sumptuous master suite w/2 large custom closets, walk-out balcony & a luxurious marble bath w/skylight, dual vanity sink & shower over soaking tub. Lower level enjoys a remarkable family/media rm w/adj courtyard/patio, 4th BR, 3rd BA, home office/5th BR, & huge laundry rm. Exceptional walk-out deck w/snazzy landscaped planter boxes & night-lighting!

Share Property

Location

536 Funston Avenue, San Francisco, CA 94118

Status

Sold

Date Sold

August 18, 2025
Lamisse  Droubi

Lamisse Droubi

TITLE

Executive Vice President

PHONE

415.531.2134

Property Amenities

Interior
Laundry room Inside Room
Fireplace Gas Starter, Living Room
Appliances Dishwasher, Gas Plumbed, Range Hood, Dryer, Washer
Flooring Tile, Wood
Total Bedrooms: 4
Half Bathrooms: 1
Full Bathrooms: 3
Other Interior Features Formal Entry, Storage
Area & Lot
Total area 3,361 Sq.Ft.
Lot Area 3,001.28 Sq.Ft.
Living area 3,361 Sq.Ft.
MLS® ID 425059738
Year Built 1912
View Description City,City Lights,Garden,Hills,Park/Greenbelt
Architecture Styles Craftsman, Edwardian, Traditional
Type Residential
Status Sold
Exterior
Stories 3
Heat type Central, Gas
Water Source Public
Garage Space 2.0
Sewer Public Sewer
Other Exterior Features Balcony, Uncovered Courtyard
Parking Alley Access, Attached, Covered, Garage Faces Rear, Side By Side, Side by Side, On Site (Single Family Only)
Lot Features Curb(s)/Gutter(s), Garden, Greenbelt, Landscape Front, Landscape Misc, Shape Regular, Street Lights
Utilities Public
Finance
Sales Price $3,220,000

360 Virtual Tour

Take a tour of this property

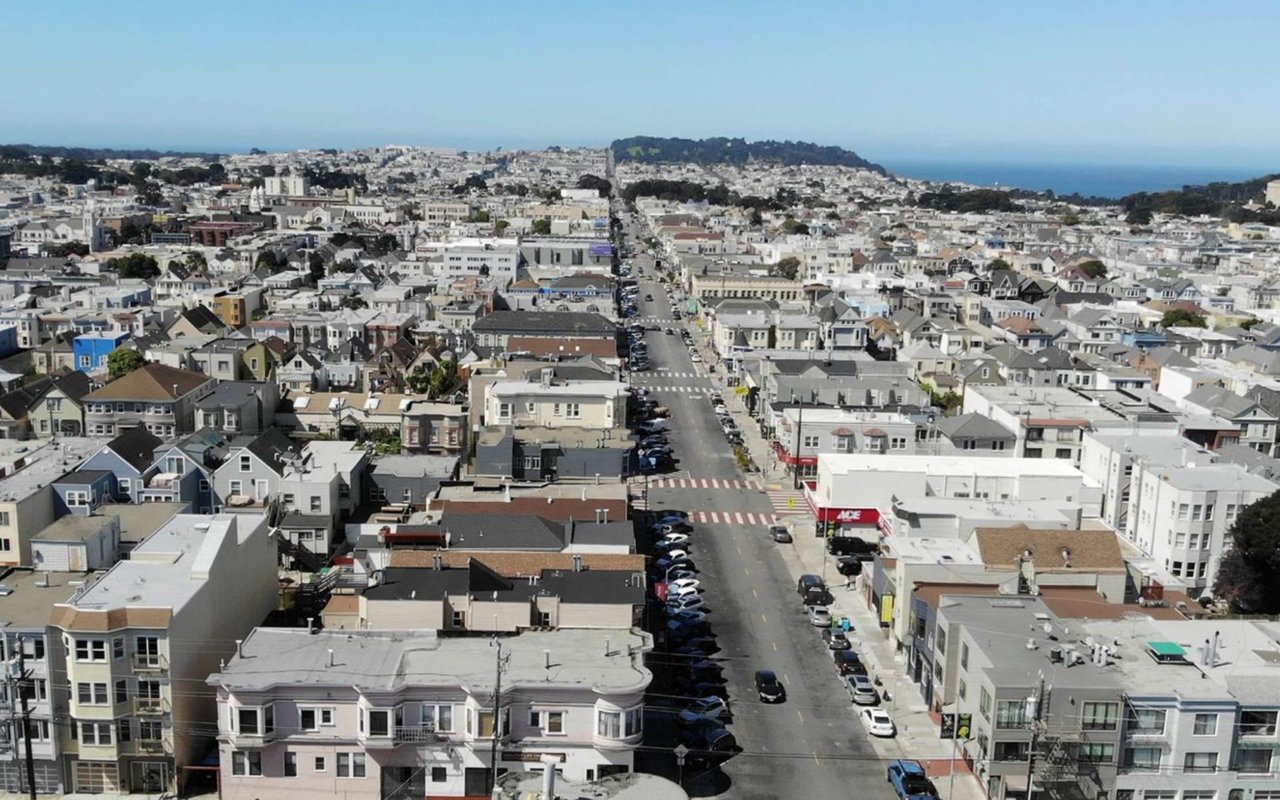
Richmond District

Richmond District is one of the city’s largest neighborhoods, both in terms of housing stock and population.

Let’s Talk

You’ve got questions and we can’t wait to answer them.