49 Seward Street # 1
VIEW PHOTOS
$1,725,000

49 Seward Street # 1

2 Beds 2 Baths 1,454 Sq.Ft. 2,848.82 Sq.Ft.

Description

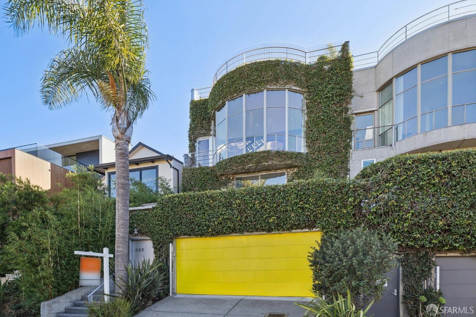
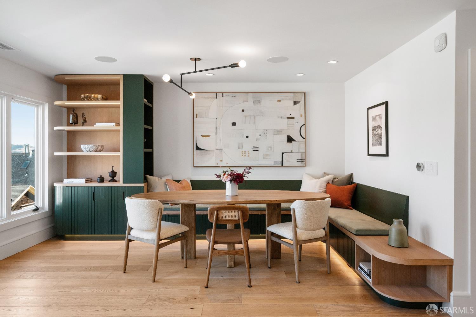
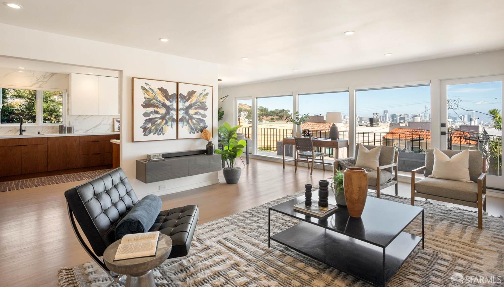
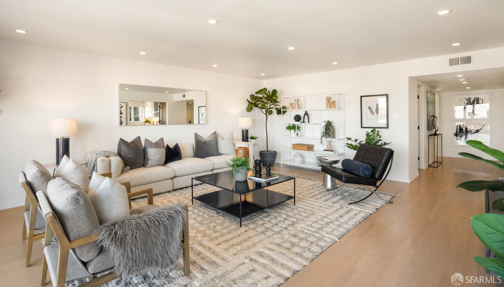
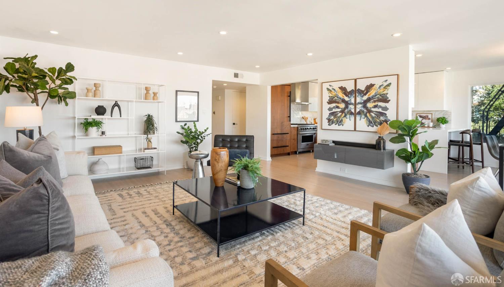
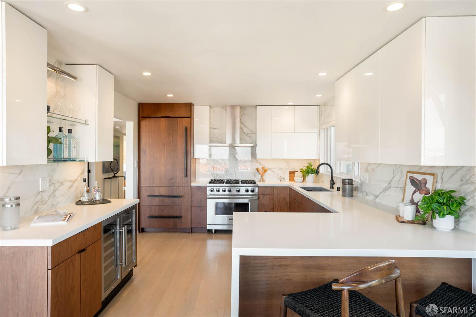
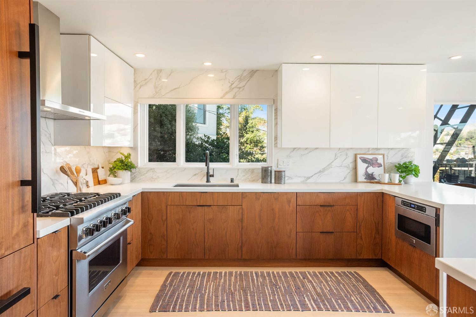
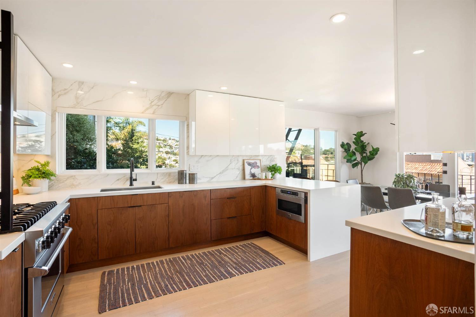
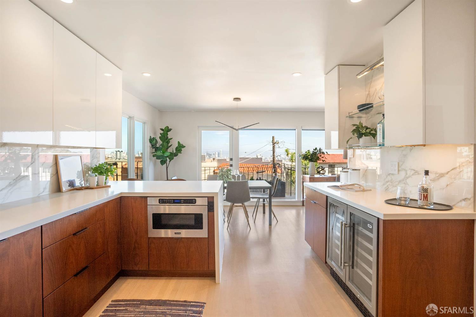
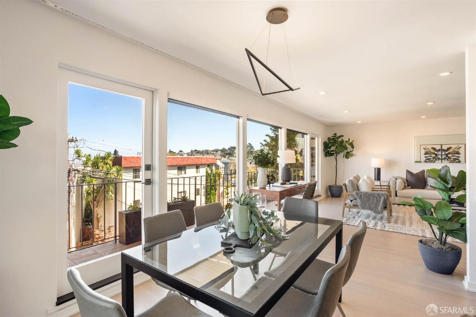
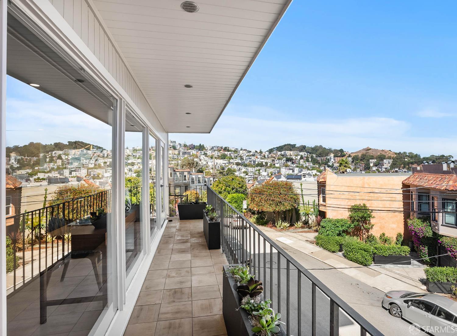
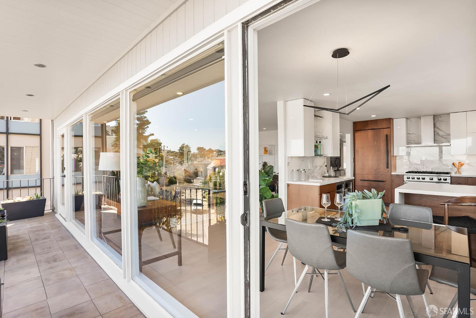
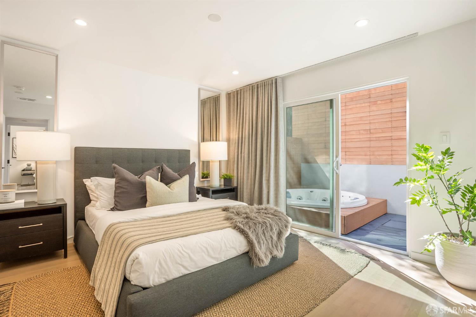
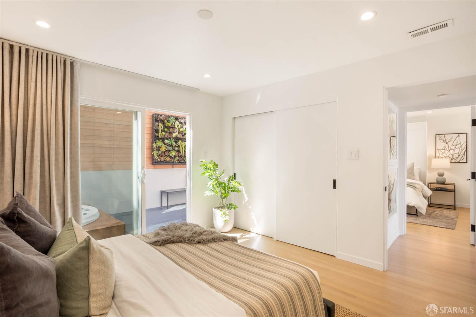
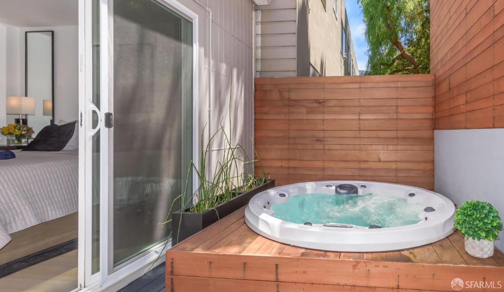
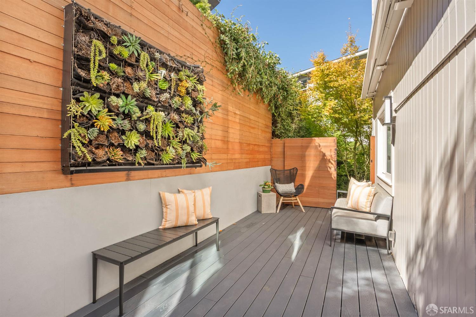
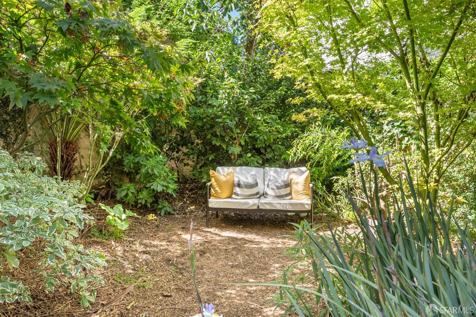
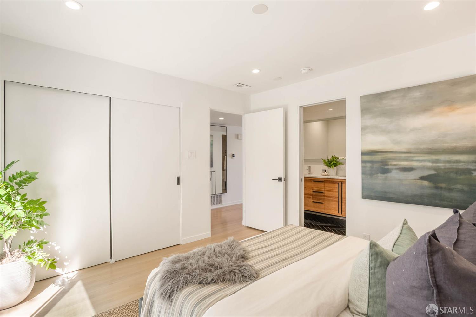
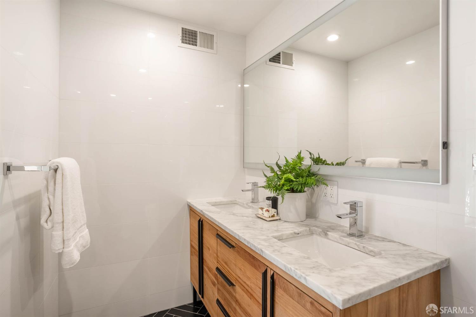
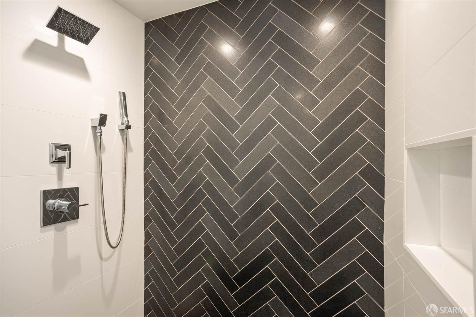
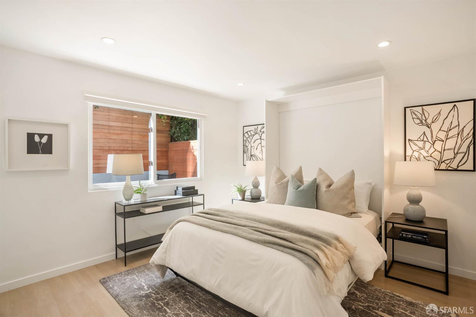
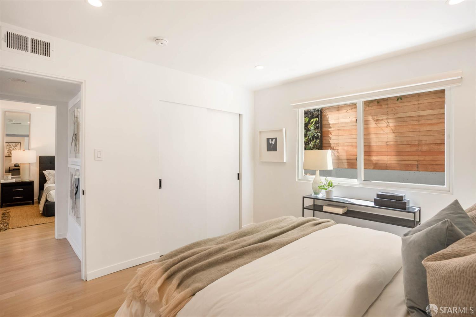
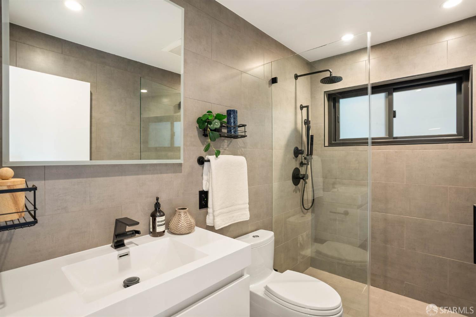
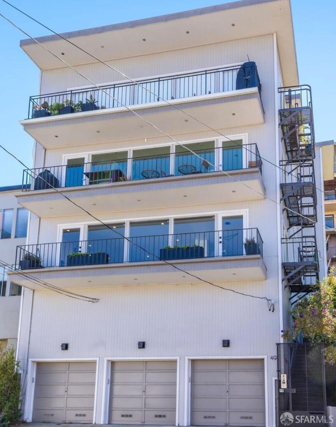
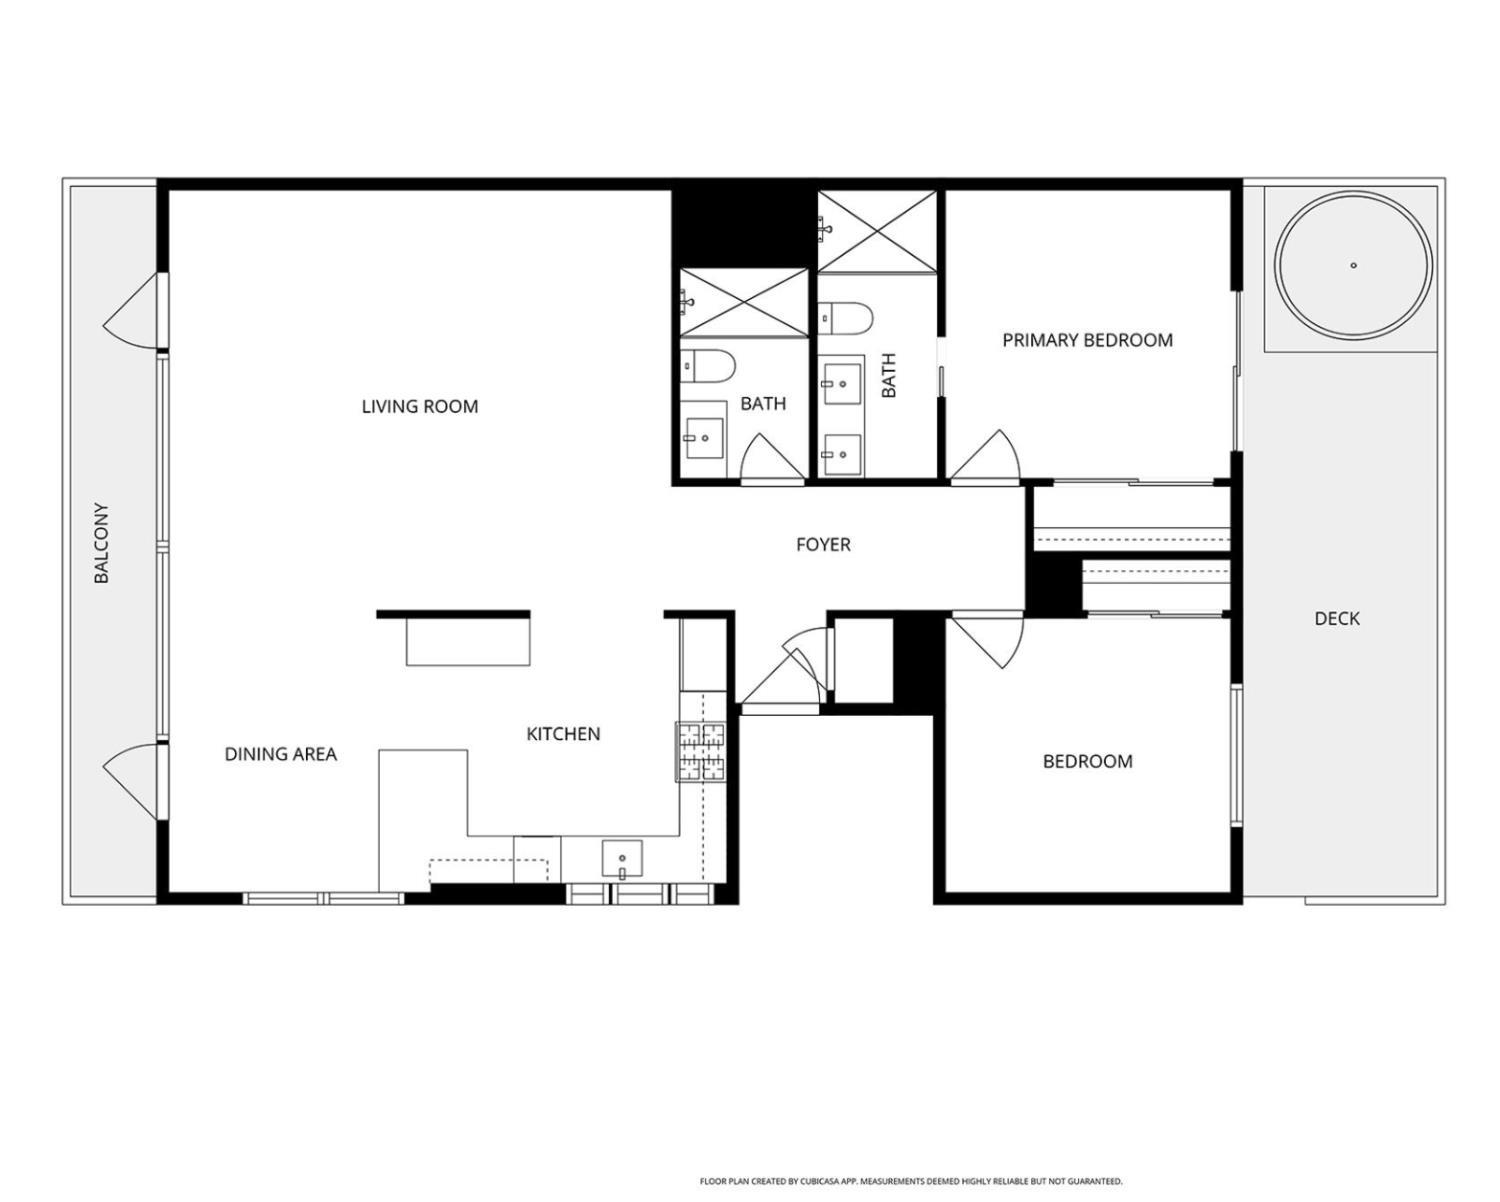
An exceptional condo located between Castro, Noe Valley, and Twin Peaks, with Kite Hill directly behind.This 2-bedroom, 2-bathroom unit features a panoramic window wall with stunning San Francisco cityscape views. The front deck spans the home's width, ensuring the open-plan living room, dining area, and kitchen are filled with natural light. The primary bedroom includes an ensuite bath and opens to a private, deeded patio. This outdoor oasis features a sitting area, hot tub, living wall, retractable canopy, and gate access to a common garden. Both bedrooms are generously sized and both bathrooms have been recently tastefully renovated. Situated on one story above a dedicated one-car garage, the property also includes additional loft storage, a dedicated laundry area, and an EV charger. There is a potential second parking spot available on the driveway. This stylish home offers a desirable alternative to a single-family home. It is also walkable to shops, restaurants, cafes, MUNI, tech shuttle stops, and parks. A must see!

Share Property

Location

49 Seward Street # 1, San Francisco, CA 94114

Status

Sold

Date Sold

November 4, 2025
Lamisse  Droubi

Lamisse Droubi

TITLE

Executive Vice President

PHONE

415.531.2134

Property Amenities

Interior
Laundry room In Garage
Appliances Dishwasher, Disposal, Free-Standing Gas Range, Free-Standing Refrigerator, Range Hood, Microwave, Wine Refrigerator, Washer/Dryer Stacked
Flooring Wood
Total Bedrooms: 2
Full Bathrooms: 2
Other Interior Features Storage
Area & Lot
Total area 1,454 Sq.Ft.
Lot Area 2,848.82 Sq.Ft.
Living area 1,454 Sq.Ft.
MLS® ID 425074208
Year Built 1959
Architecture Styles Contemporary, Mid-Century
Type Condo
Status Sold
Date Sold November 4, 2025
Exterior
Heat type Gas
Water Source Public
Garage Space 1.0
Security Features Carbon Monoxide Detector(s), Fire Alarm, Smoke Detector(s)
Sewer Public Sewer
Parking Driveway, Enclosed, Garage Door Opener, Independent, On Site, Other
Finance
Sales Price $1,725,000
HOA Fees $500 monthly

Let’s Talk

You’ve got questions and we can’t wait to answer them.