Description
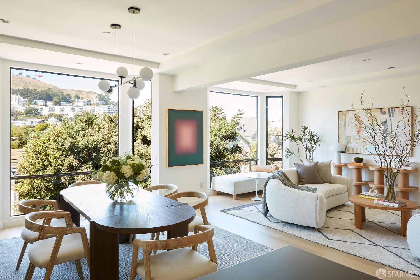
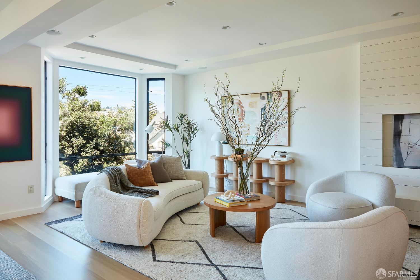
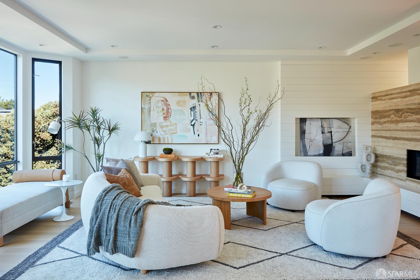
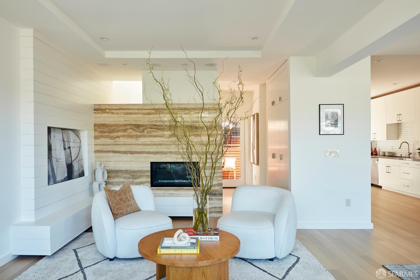
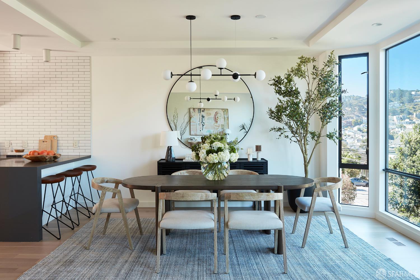
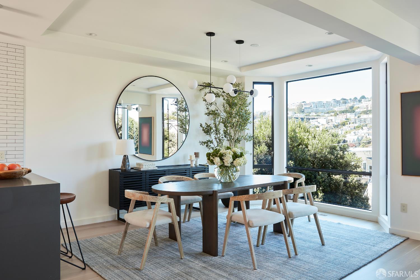
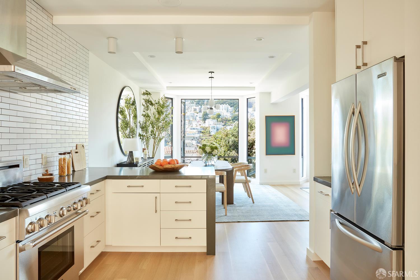
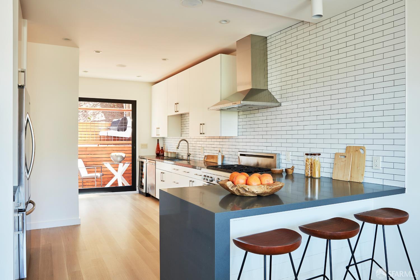
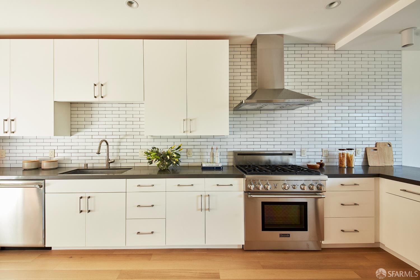
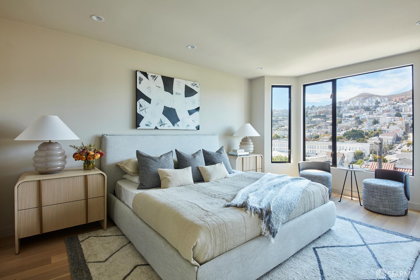
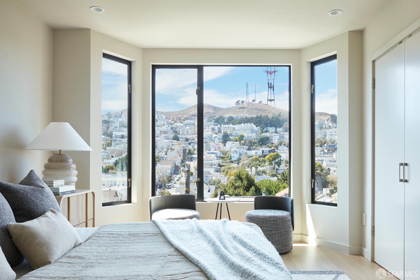
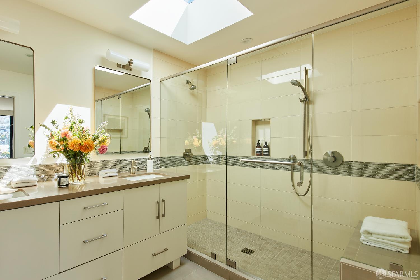
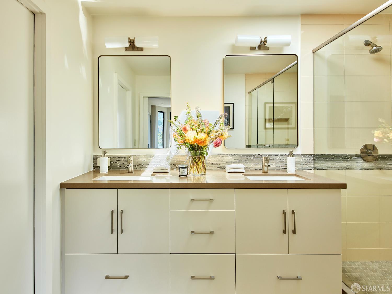
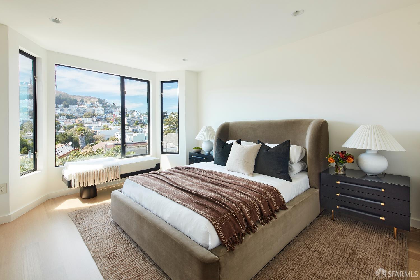
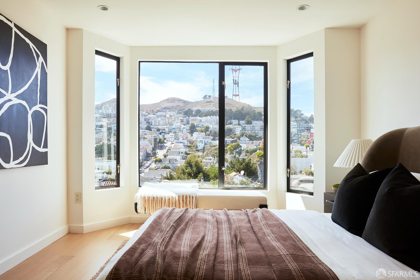
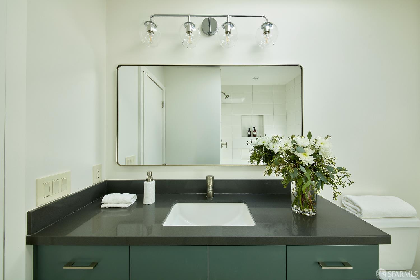
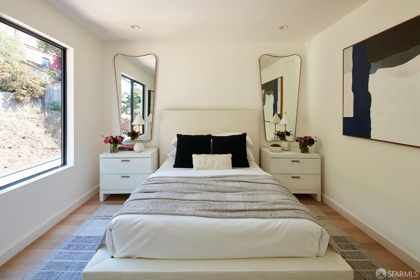
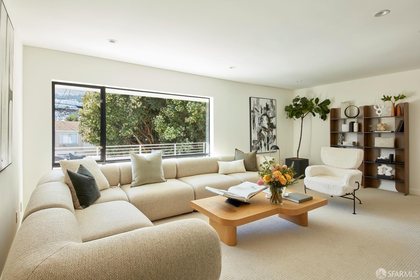
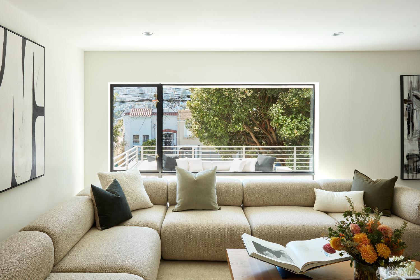
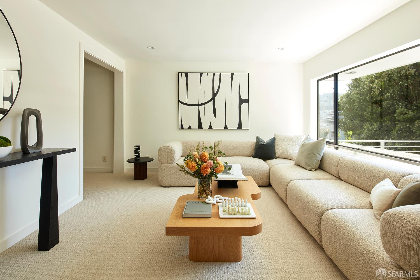
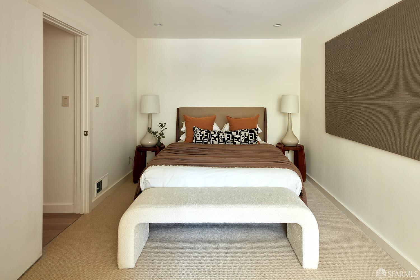
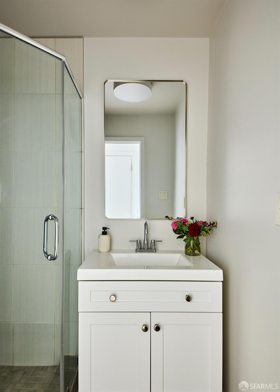
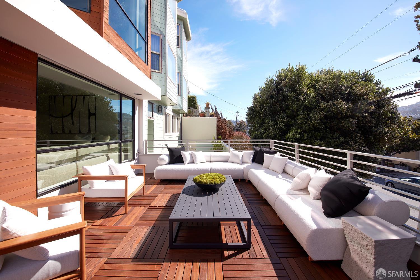
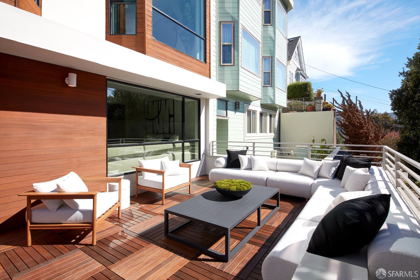
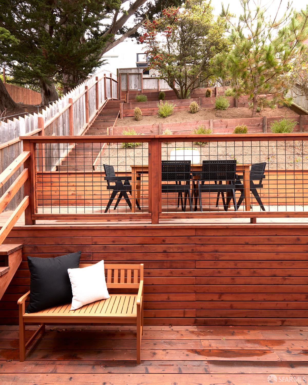
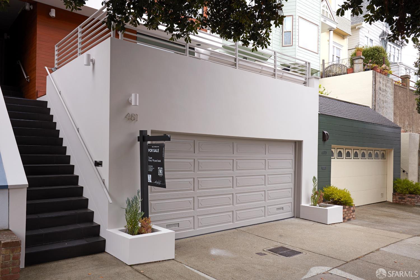
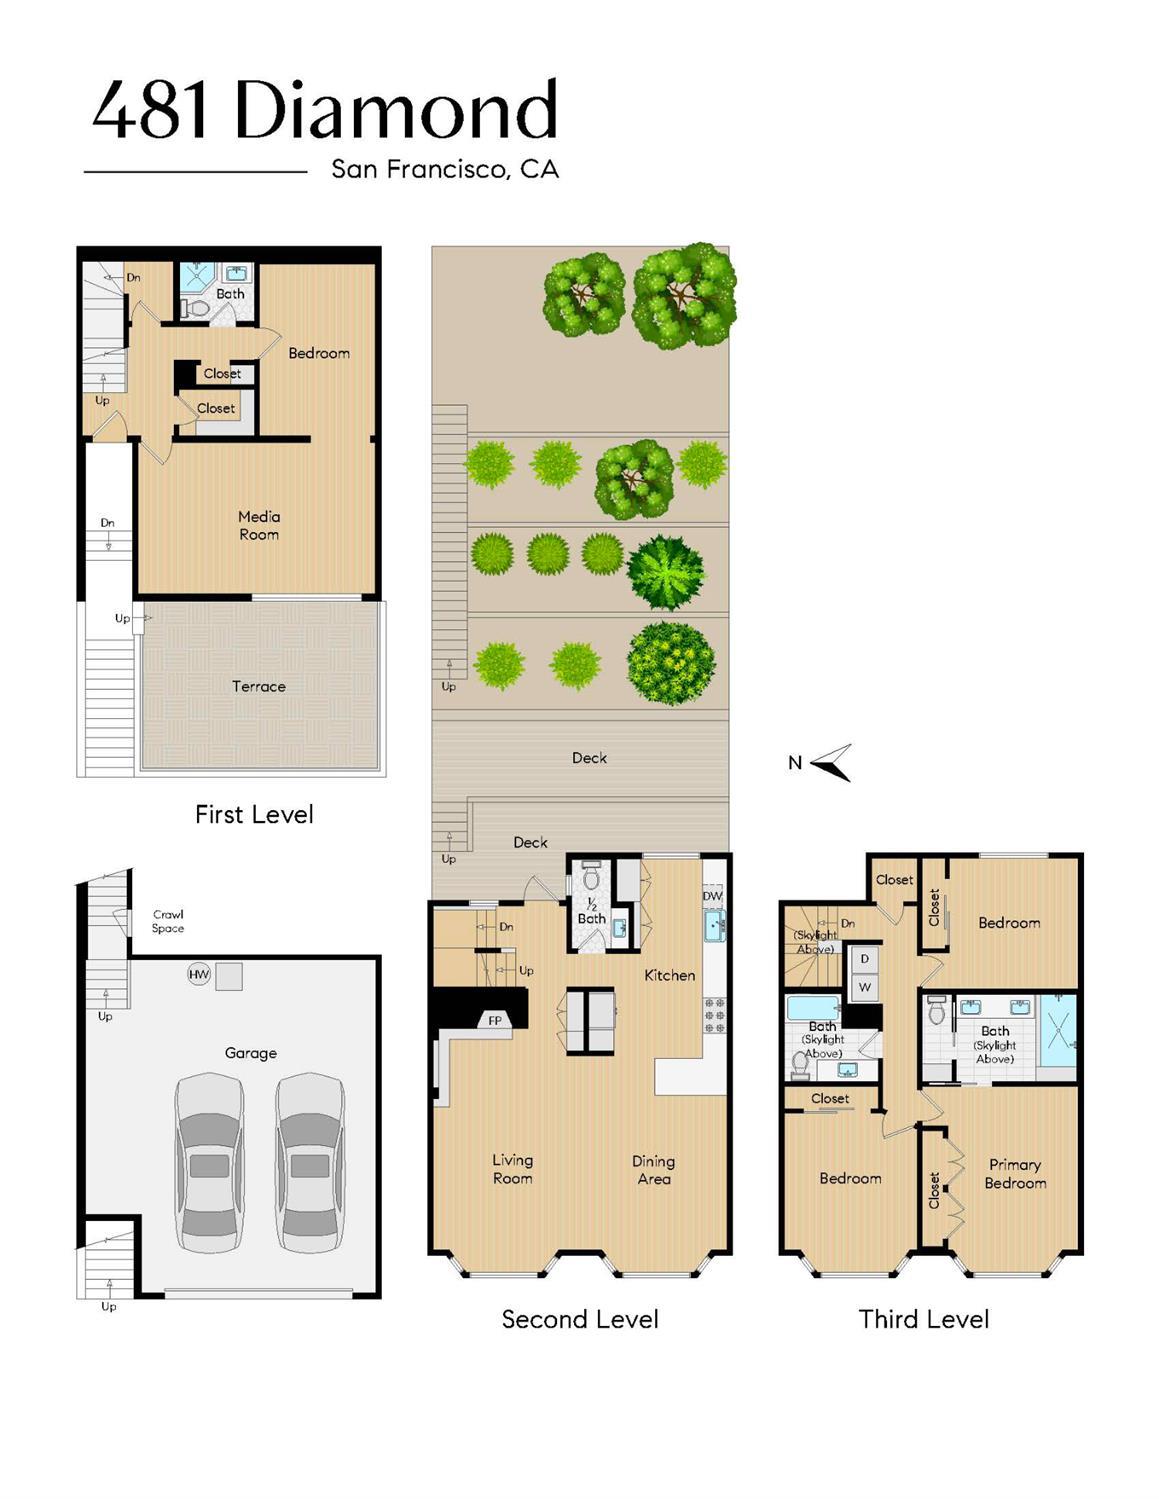
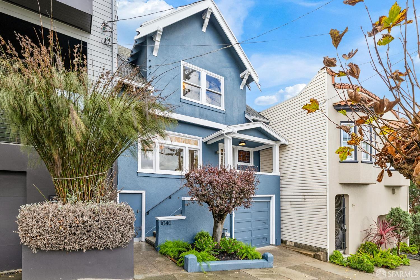
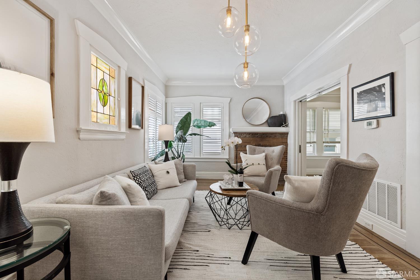
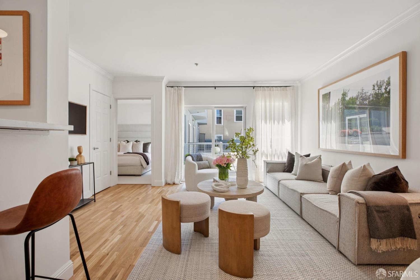
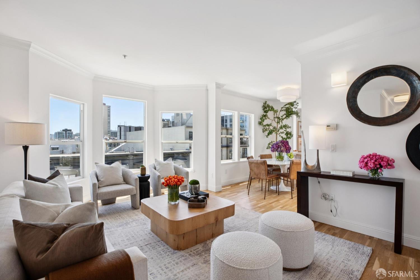
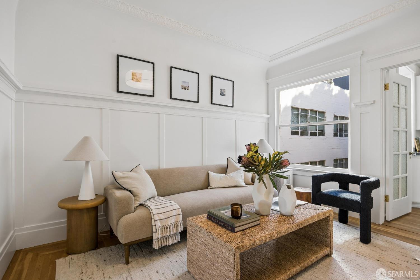
Welcome to 481 Diamond Street, a light-filled Noe Valley home with a wonderfully functional floor plan, four bedrooms, three full bathrooms, multiple outdoor spaces, far-reaching views, and rare side-by-side two-car parking. The main level is designed for easy everyday living and entertaining. A renovated eat-in kitchen anchors the space, with an adjacent dining room and inviting living room featuring a natural stone fireplace. Designer lighting and abundant natural light give the interiors a fresh, contemporary feel. At the rear, a walk-out deck opens to a tiered yard, creating multiple spaces for outdoor dining, gardening, play, and relaxation. Upstairs, an ideal three-bedroom, two-bathroom configuration keeps the sleeping spaces together on one level. The spacious front bedrooms (one en-suite) enjoy wonderful outlooks toward Twin Peaks and abundant natural light. The lower level adds tremendous flexibility, with a fourth guest area, full bathroom, and expansive media room equally suited to overnight guests, a home office, playroom, gym, or movie nights. Step outside to the generous front deck, an ideal spot for morning coffee, entertaining, or simply taking in the neighborhood views. Interior garage access makes everyday living especially convenient, while side-by-side parking for two cars is a true San Francisco luxury. The location is just as compelling. Set in the heart of Noe Valley, 481 Diamond Street is close to the neighborhood's beloved shops, restaurants, cafes, parks, and outdoor spaces. With a flexible floor plan, abundant outdoor living, beautiful views, and exceptional parking, this is a home designed for the way people actually live: comfortable, connected, and effortlessly enjoyable.