Description
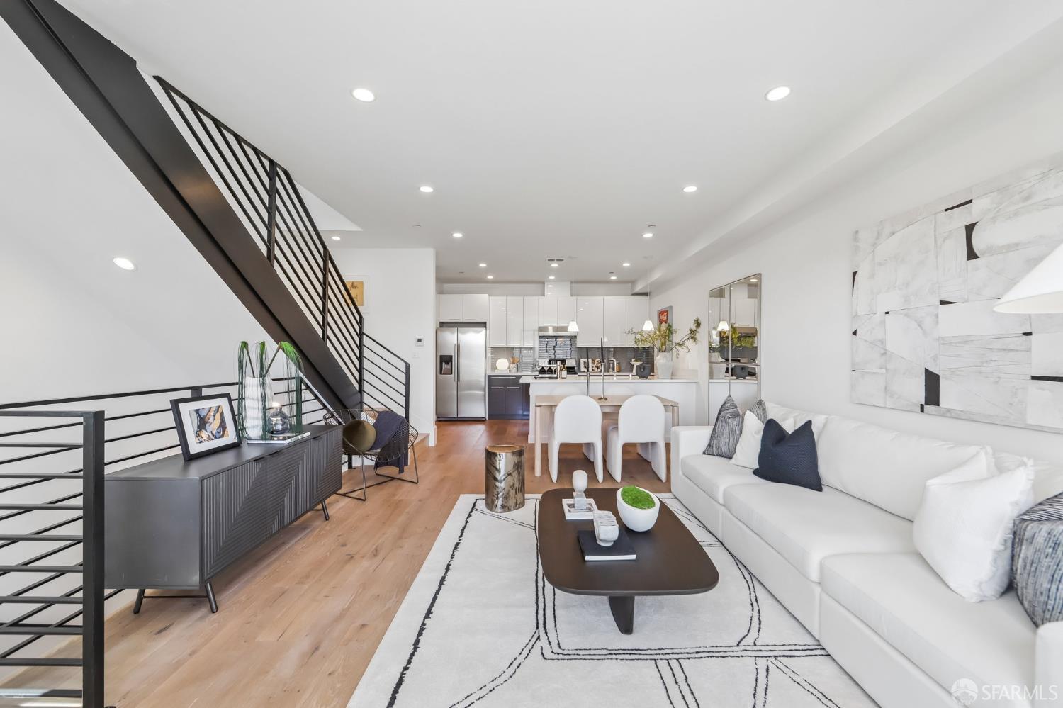
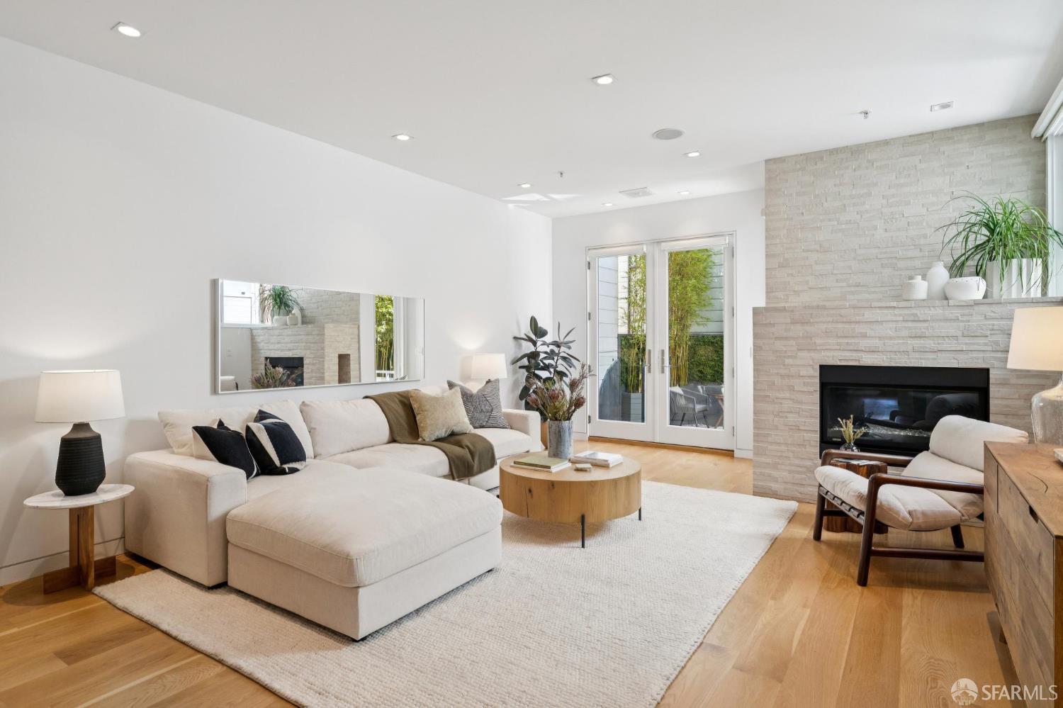
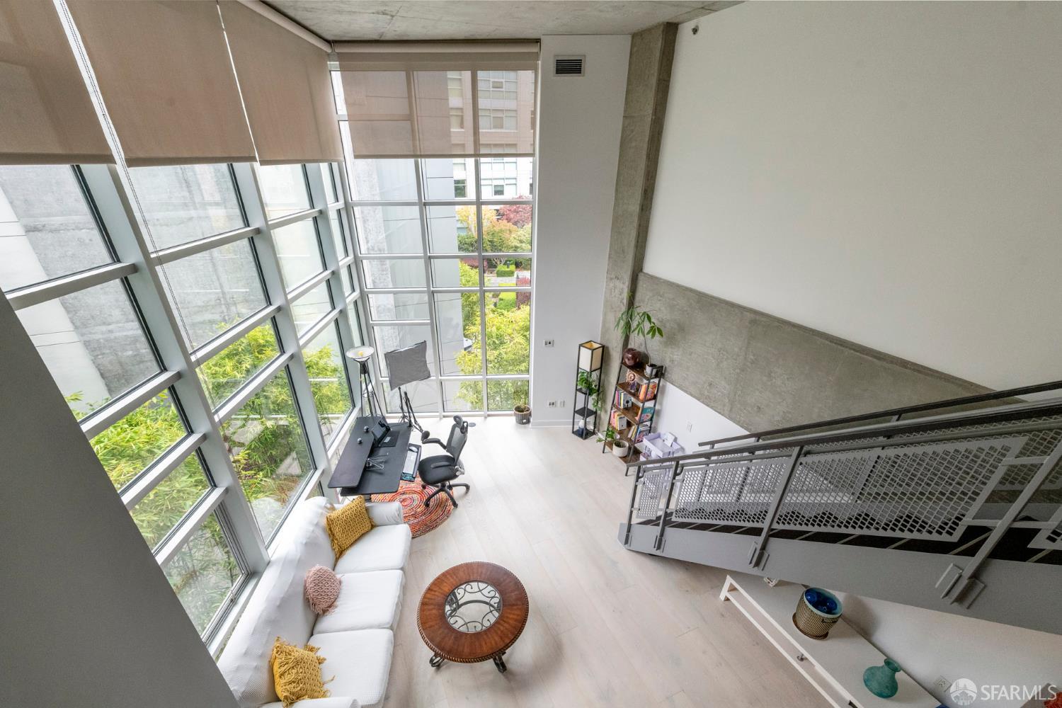
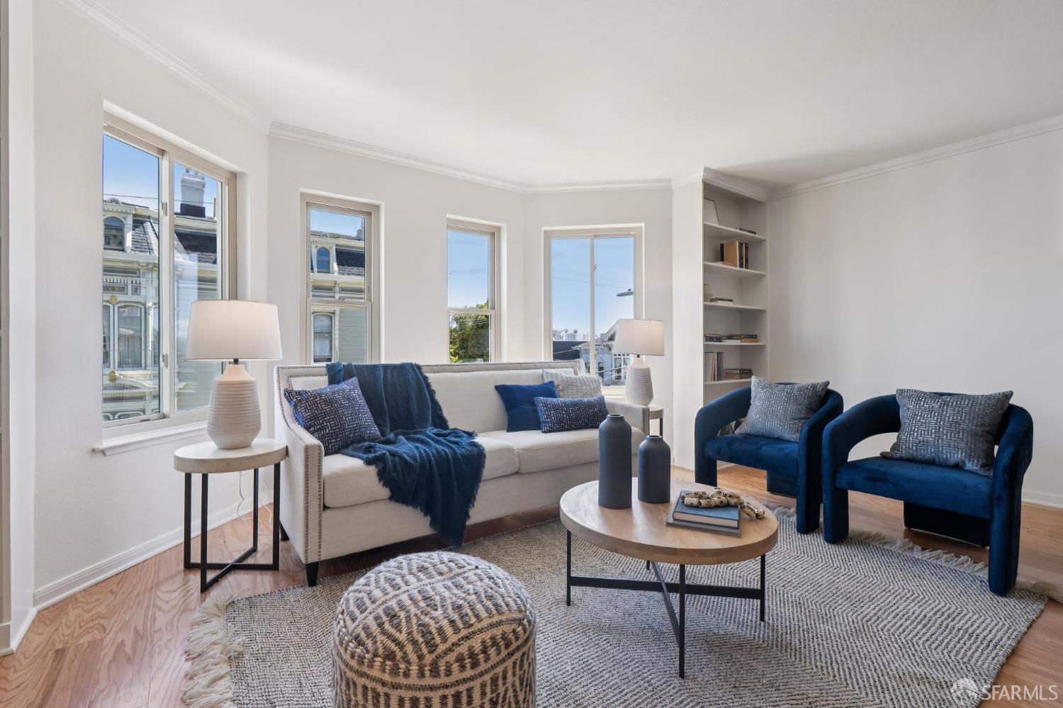
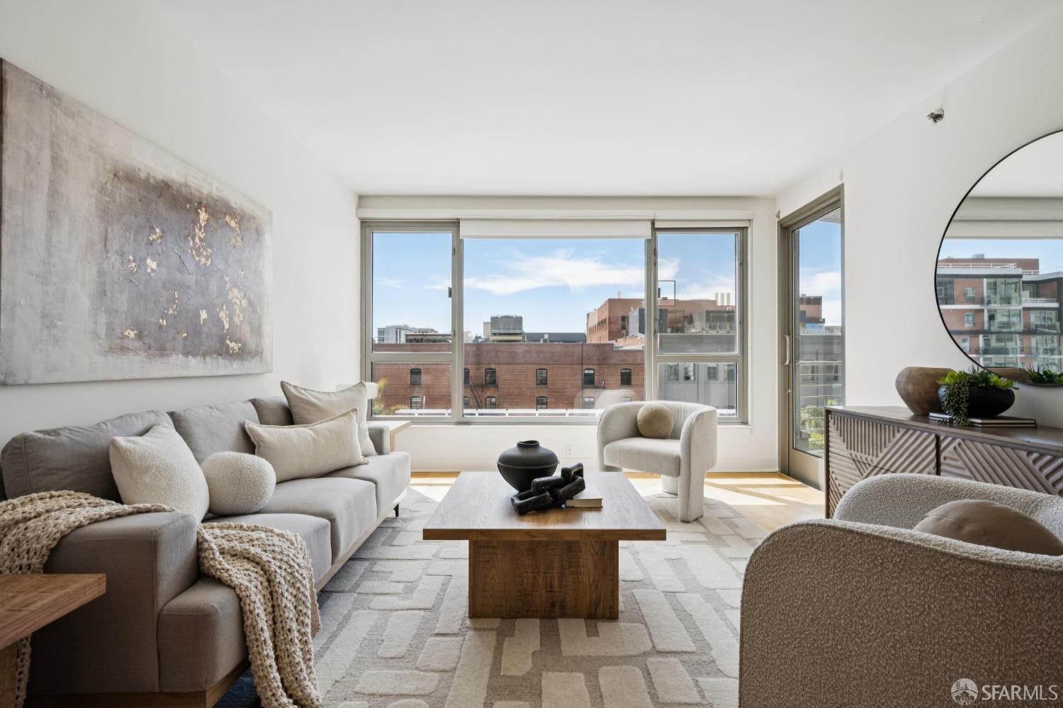
A contemporary tri-level townhome designed for modern city living, this beautifully upgraded residence offers 2 spacious bedrooms, 2 full bathrooms, and a thoughtfully designed open floor, highlighted by soaring ceilings, and abundant natural light. Expansive windows capture refreshing bay breezes. The versatile floor plan offers exceptional privacy, with a guest bedroom and full bath on the entry level, an inviting main living level featuring a chef-inspired kitchen, dining area, and spacious living room, and a private primary suite occupying the entire top floor. The luxurious primary retreat includes a walk-in closet, an additional closet, an en-suite bath, and direct access to a private patio, an ideal space to unwind or enjoy your morning coffee. Designed with comfort and style in mind, the home features rich hardwood flooring, upgraded appliances, a gas cooktop, dishwasher, in-unit washer and dryer, and custom blackout window treatments. A private one-car garage provides convenient parking. Ideally situated in one of San Francisco's most connected neighborhoods, you'll enjoy effortless access to Muni T-line, Caltrain, Highways 101 and 280, and major employment centers including Mission Bay, UCSF, Kaiser, Chase Center, and Oracle Park. Just moments from your doorstep are neighborhood favorites including All Good Pizza, Flora Grubb Gardens, Starbucks, local markets, banks, India Basin and a Southeast community center with EV charging stations. This exceptional residence seamlessly combines sophisticated design, and unbeatable convenience offering the very best of San Francisco urban living.