4075 20th Street
$5,580,000

4075 20th Street

4 Beds 3 Baths 3,258 Sq.Ft. 2,848.82 Sq.Ft.

Description

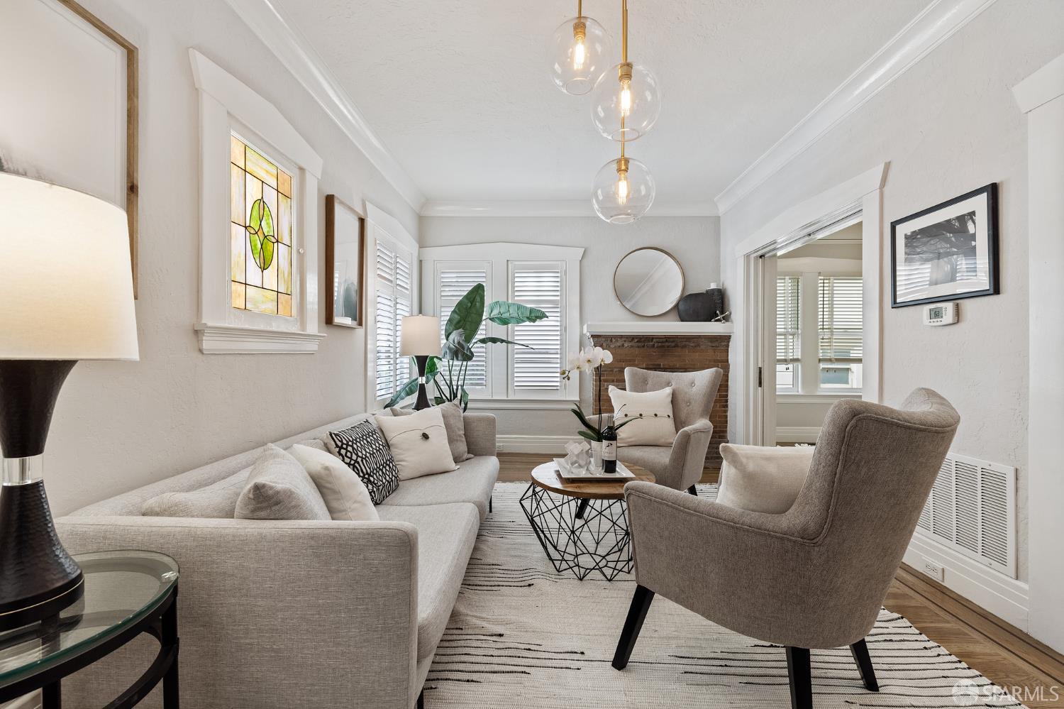
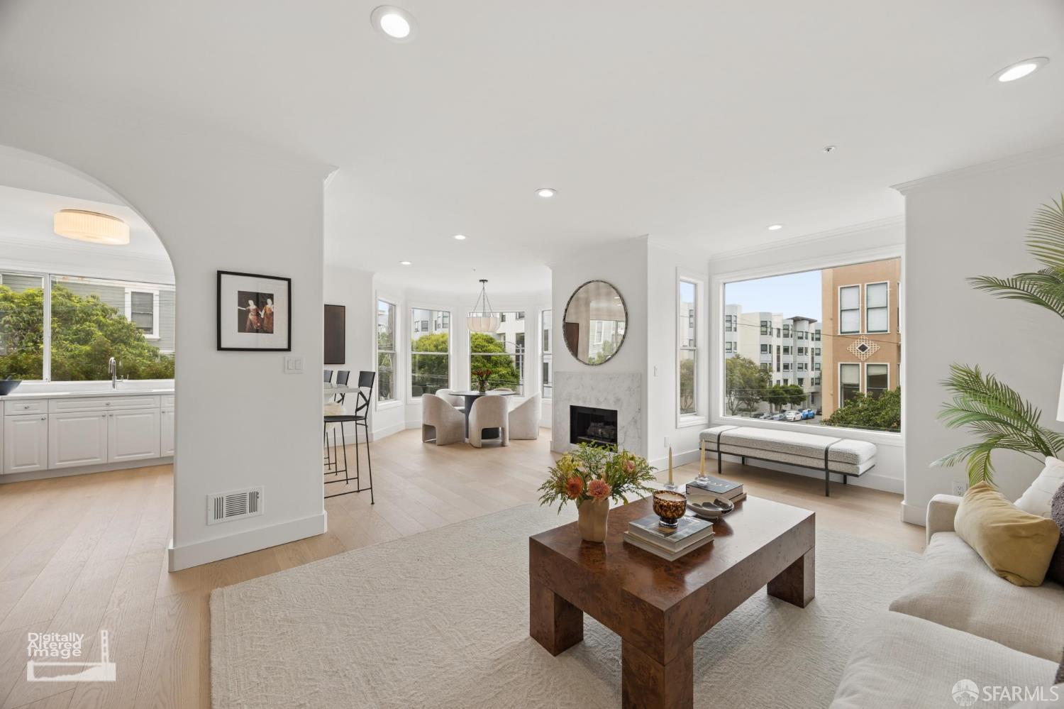
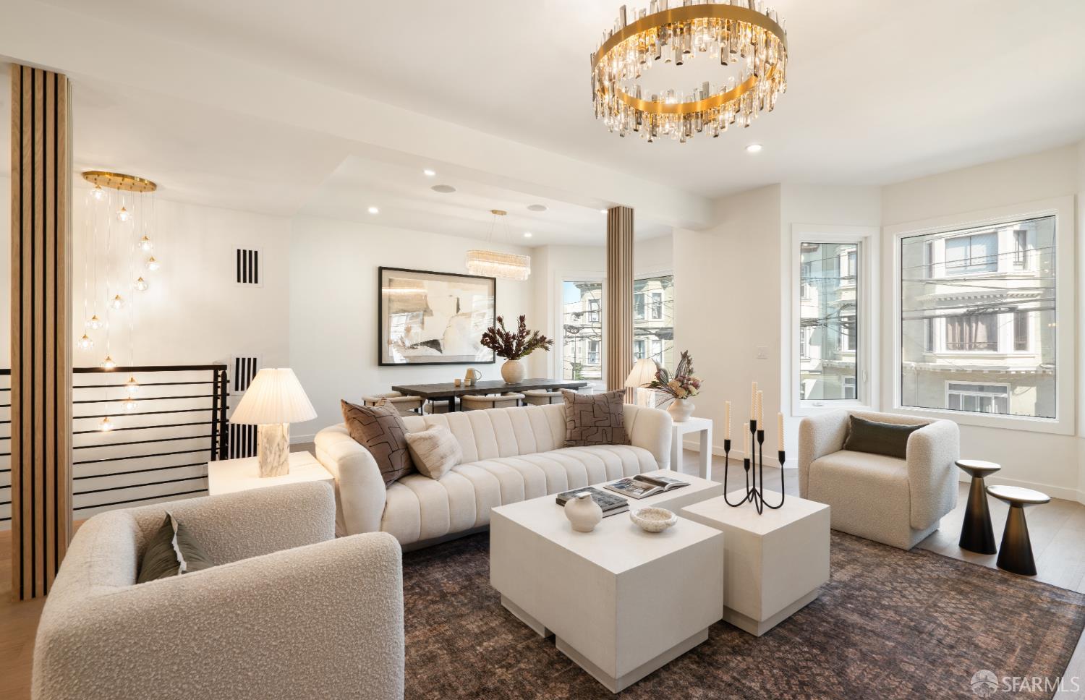
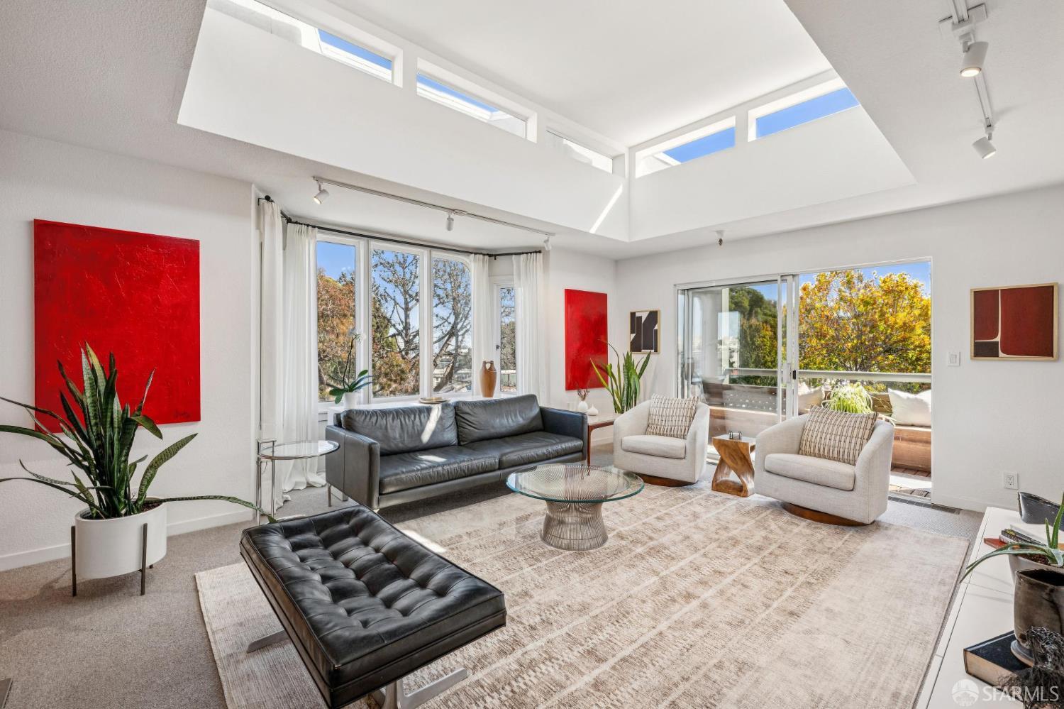
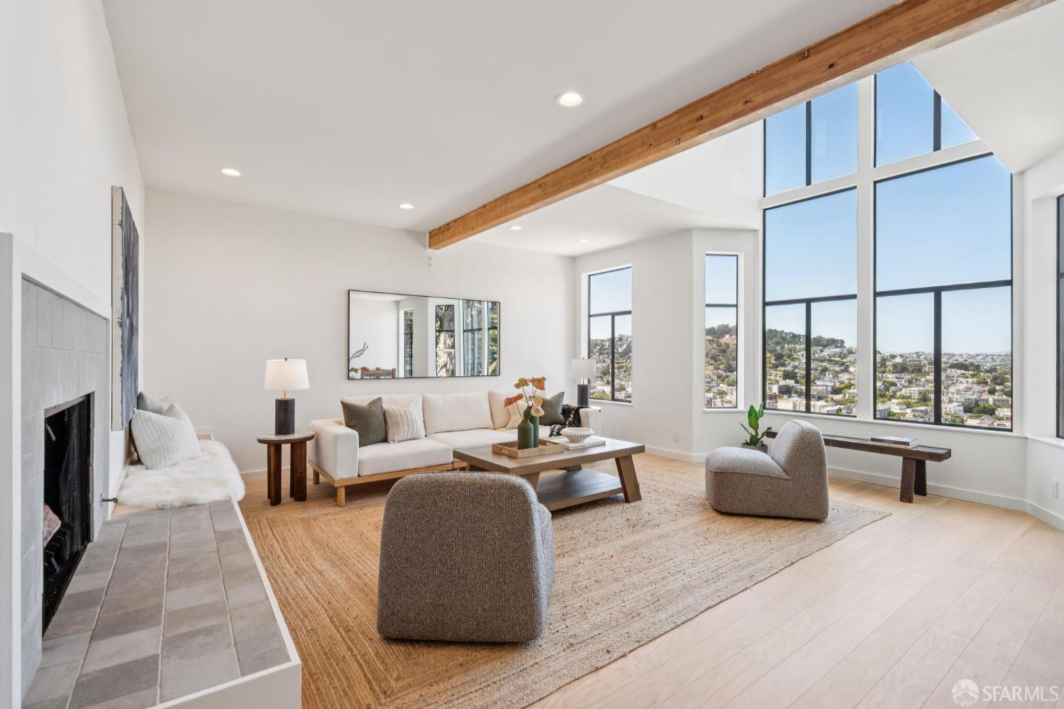
Striking contemporary Dolores Heights residence showcasing dramatic scale, sweeping views, and a beautiful walkout garden. Originally built in the late 1970s and thoughtfully remodeled in 2026, this exceptional home embraces timeless design with clean architectural lines, organic materials, abundant natural light, and generously proportioned living spaces.The main level features a grand living room framed by floor-to-ceiling windows that capture stunning valley vistas, flowing seamlessly into an open-concept dining area and designer kitchen centered around a spacious island. Panoramic doors open to a walkout deck and beautifully landscaped garden, creating an effortless indoor-outdoor lifestyle ideal for both everyday living and entertaining. An oversized pantry, stylish powder room, and two large storage closets complete this level.Upstairs, the bedroom level offers two guest/kids bedrooms with soaring ceilings and captivating city and valley views, served by a hall bathroom. Privately situated down the hall, the spacious primary bedroom features a walk-in closet and en-suite bath. Adjacent to the suite is a light-filled sunroom or office with picturesque western views toward Sutro Tower.The lower level includes a versatile bedroom or office with potential for an additional bathroom. Completing the home are two-car parking on a private front parking pad and extensive crawlspace storage, providing exceptional functionality to complement this architecturally distinctive Dolores Heights retreat. Situated in a sought-after location on a quiet cul-de-sac, with quick access to the Castro, Dolores Park, and Noe Valley.

Share Property

Location

4075 20th Street, San Francisco, CA 94114

Status

Sold

Date Sold

June 26, 2026
Lamisse  Droubi

Lamisse Droubi

TITLE

Executive Vice President

PHONE

415.531.2134

Property Amenities

Interior
Fireplace Living Room
Total Bedrooms: 4
Half Bathrooms: 1
Full Bathrooms: 2
Area & Lot
Total area 3,258 Sq.Ft.
Lot Area 2,848.82 Sq.Ft.
Living area 3,258 Sq.Ft.
MLS® ID 426136477
Year Built 1979
Type Residential
Status Sold
Exterior
Parking Private, Side by Side, On Site (Single Family Only)
Finance
Sales Price $5,580,000

Let’s Talk

You’ve got questions and we can’t wait to answer them.