Leave a Message

Thank you for your message. We will be in touch with you shortly.

285 Beacon Street
$9,000,000

285 Beacon Street

3 Beds 5 Baths 4,486 Sq.Ft. 7,921 Sq.Ft.

Description

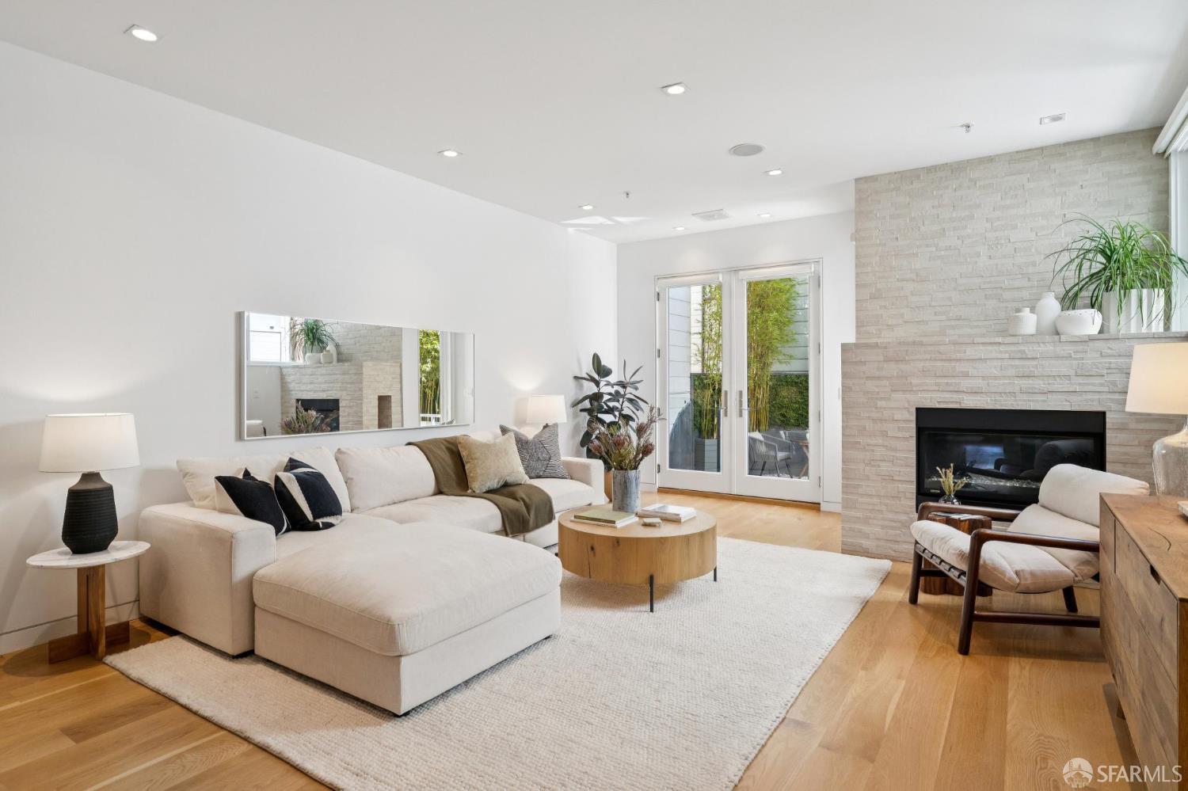
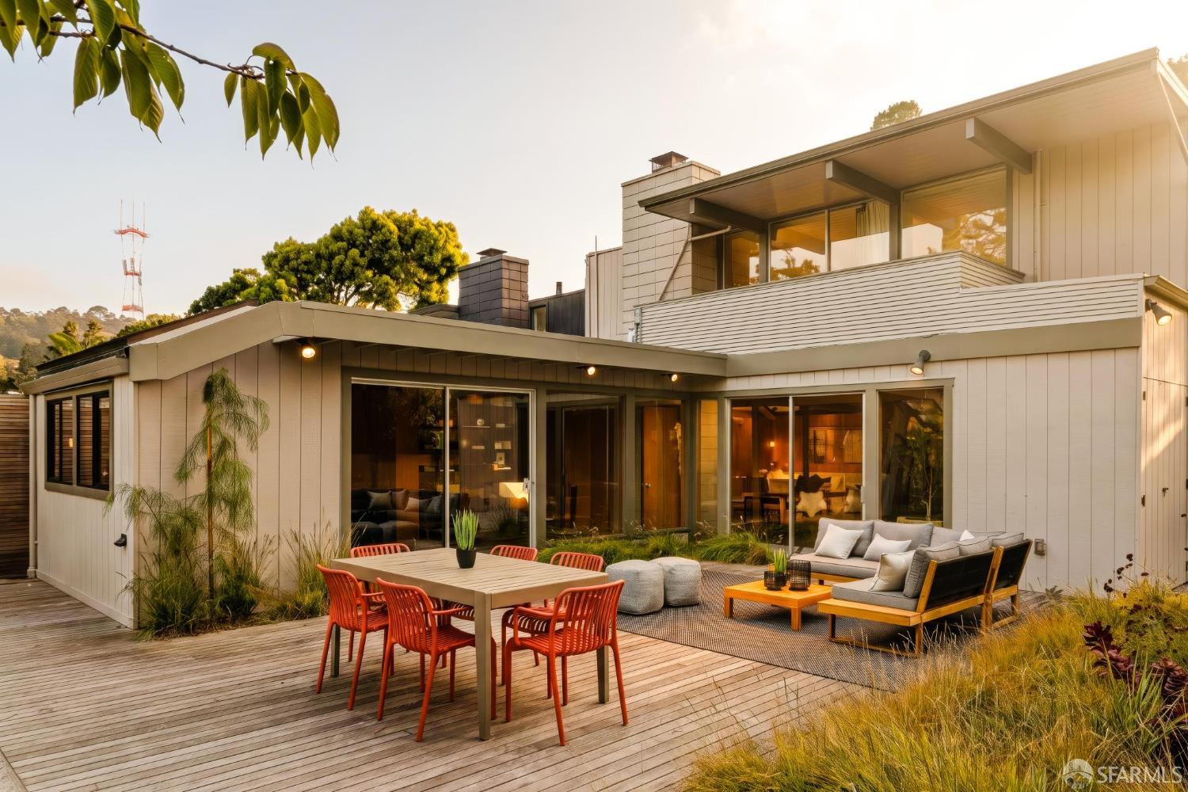
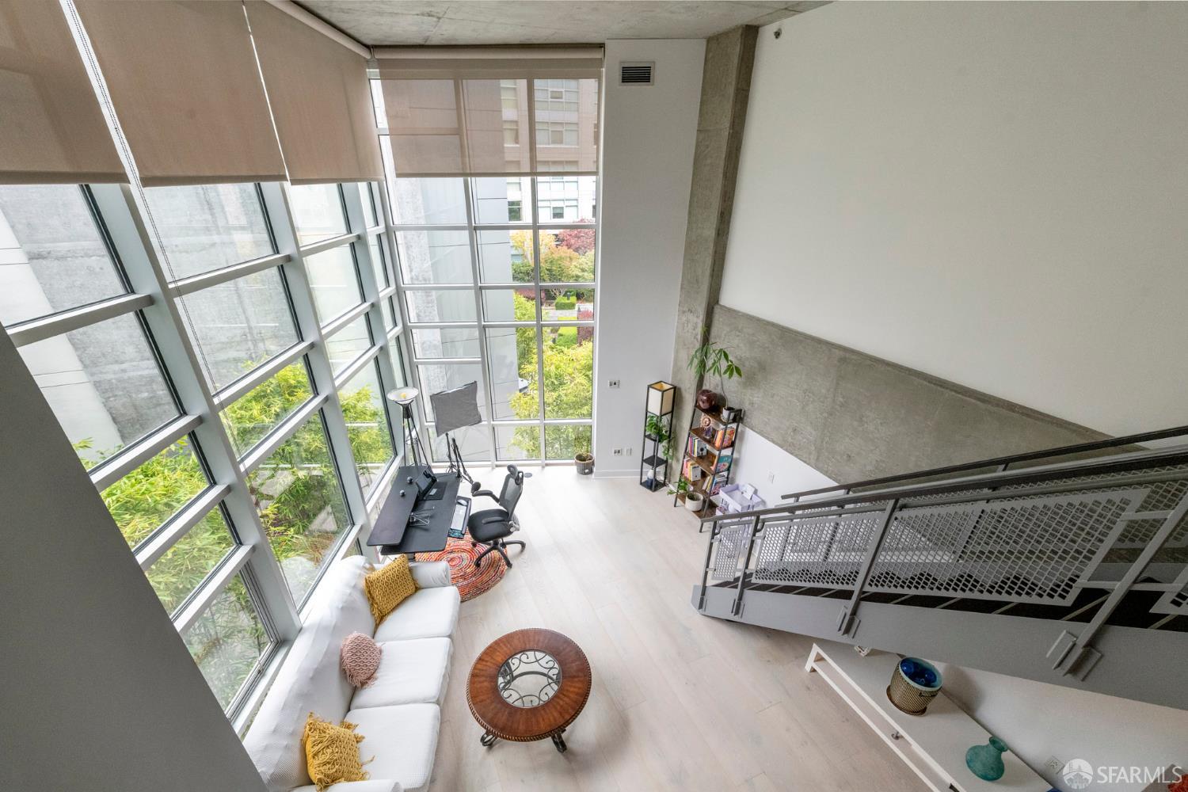
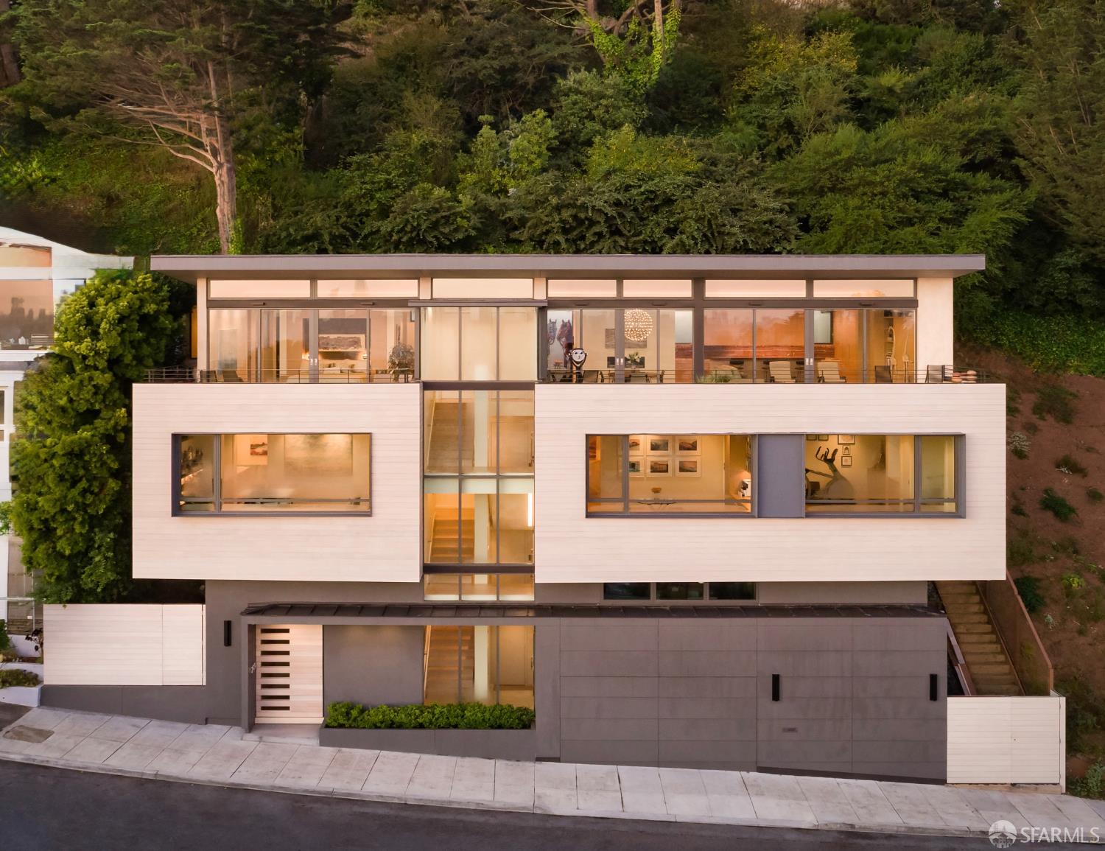
Want a room with a view? How about every room with expansive city skyline and Bay views? Set against protected green space, this striking four-level modern residence was custom-renovated from the ground up with expanded square footage, exceptional attention to detail, and an architectural design centered around its extraordinary outlook. Expansive walls of windows throughout the home bring the San Francisco skyline and Bay into virtually every room. A dramatic four-story staircase, positioned alongside a wall of windows, rises through the center of the home and becomes a defining architectural element. Massive skylights on the main living level flood the open-concept space with natural light. Designed for both everyday living and entertaining, the home features three generous bedroom suites with the flexibility to create a fourth bedroom if desired. The fourth bedroom option would utilize the current home office, while the home's separate flex room can then be configured as a gym, playroom, media room, art studio, guest space, or creative retreat. This gives the next owner the ability to customize the home around their lifestyle and priorities. The spacious primary suite opens directly to one of two large decks, while the second deck extends from the main living space. An elevator provides access to all four levels. The modern kitchen features a full suite of Miele appliances and opens to the living and dining areas, creating an ideal setting for entertaining while maintaining a connection to the views. Additional features include: Hydronic radiant-heated floors throughout Two laundry rooms Two half baths Extensive custom built-ins Automated shades in multiple rooms Large home office with custom white oak built-ins Two-car garage parking Abundant free street parking for guests Underground utilities preserving the unobstructed views Private, fully secure backyard with low-maintenance artificial turf and plumbing in place for an outdoor shower Two large decks for outdoor living and entertaining Elevator serving all four levels Across the street, Billy Goat Hill provides immediate access to hiking trails and open space, while the protected green spaces surrounding the property help preserve the home's remarkable views. A rare combination of architectural design, panoramic views, privacy, flexible living spaces, and thoughtful functionality, this is a home designed to be experienced from every level.

Share Property

Location

285 Beacon Street, San Francisco, CA 94131

Status

Sold

Date Sold

September 8, 2026
Howard Epstein

Howard Epstein

TITLE

Realtor®

Property Amenities

Interior
Laundry room Cabinets
Fireplace Dining Room
Appliances Dryer, Washer
Total Bedrooms: 3
Half Bathrooms: 2
Full Bathrooms: 3
Area & Lot
Total area 4,486 Sq.Ft.
Lot Area 7,921 Sq.Ft.
Living area 4,486 Sq.Ft.
MLS® ID 426153177
Year Built 1966
Type Residential
Status Sold
Exterior
Heat type Radiant Floor
Garage Space 2.0
Parking Inside Entrance, Side by Side, On Site (Single Family Only)
Finance
Sales Price $9,000,000

Let’s Talk

You’ve got questions and we can’t wait to answer them.