Leave a Message

Thank you for your message. We will be in touch with you shortly.

251 Bonview Street
251 Bonview Street
251 Bonview Street
251 Bonview Street
251 Bonview Street
251 Bonview Street
251 Bonview Street
251 Bonview Street
251 Bonview Street
251 Bonview Street
251 Bonview Street
251 Bonview Street
251 Bonview Street
251 Bonview Street
251 Bonview Street
251 Bonview Street
251 Bonview Street
251 Bonview Street
251 Bonview Street
251 Bonview Street
251 Bonview Street
251 Bonview Street
251 Bonview Street
251 Bonview Street
251 Bonview Street
251 Bonview Street
251 Bonview Street
251 Bonview Street
251 Bonview Street
251 Bonview Street
251 Bonview Street
251 Bonview Street
251 Bonview Street
251 Bonview Street
251 Bonview Street
251 Bonview Street
251 Bonview Street
251 Bonview Street
251 Bonview Street
251 Bonview Street
251 Bonview Street
VIEW PHOTOS
$2,795,000

251 Bonview Street

4 Beds 3 Baths 1,992 Sq.Ft. 1,794.67 Sq.Ft.

Open House

9/11/2026 4:00PM - 5:00PM PDT
9/12/2026 2:00PM - 4:00PM PDT
9/13/2026 2:00PM - 4:00PM PDT
9/15/2026 2:00PM - 4:00PM PDT

Description

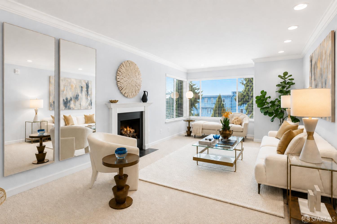
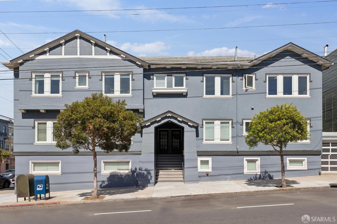
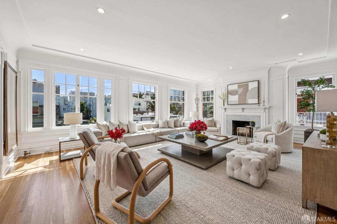
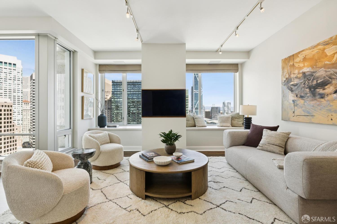
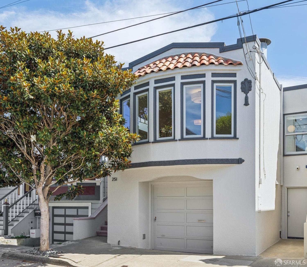
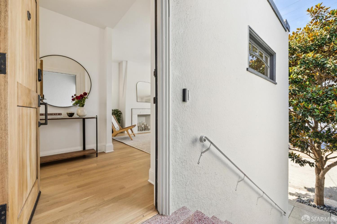
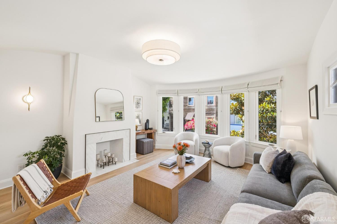
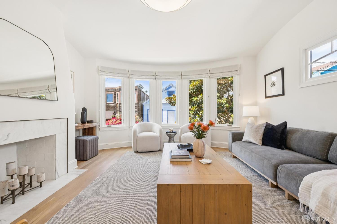
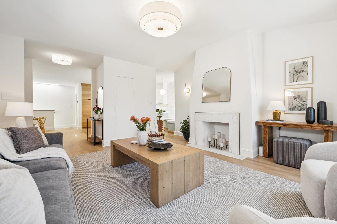
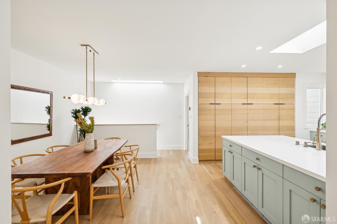
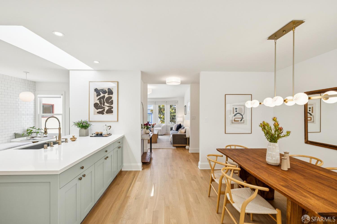
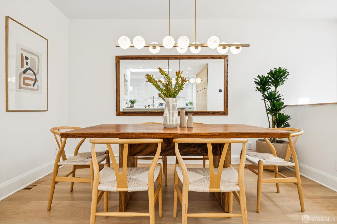
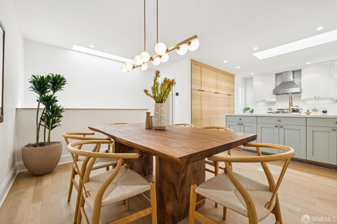
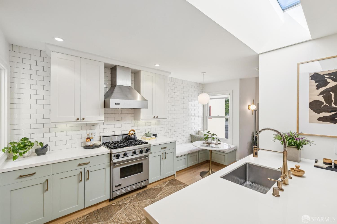
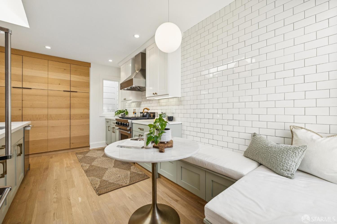
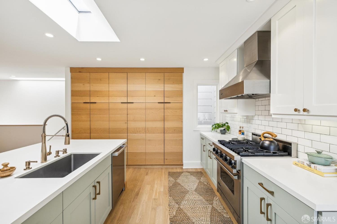
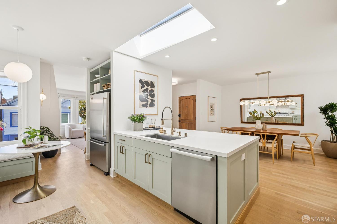
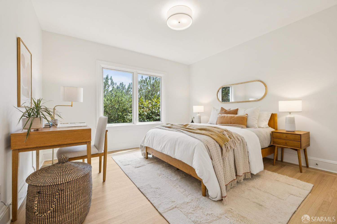
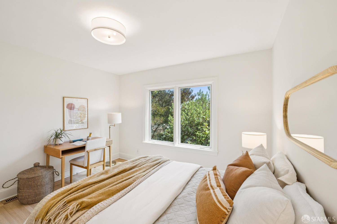
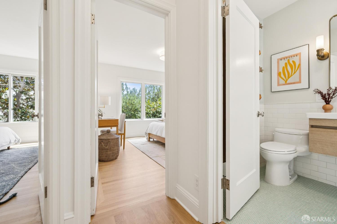
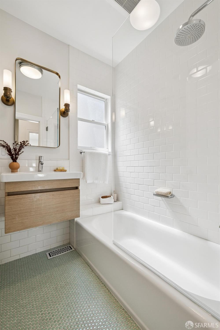
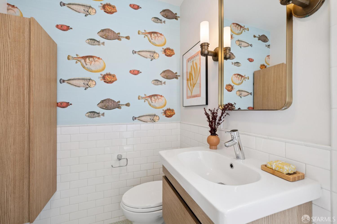
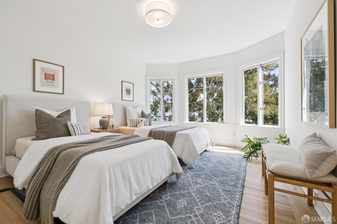
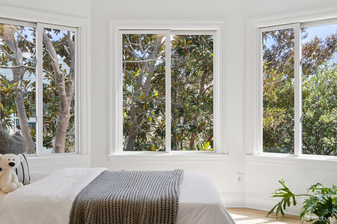
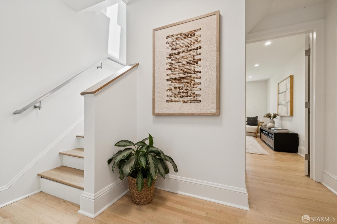
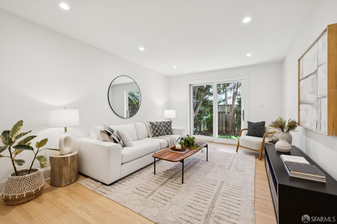
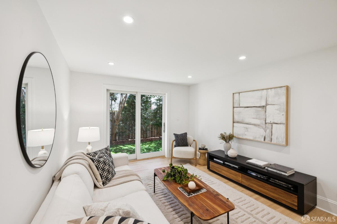
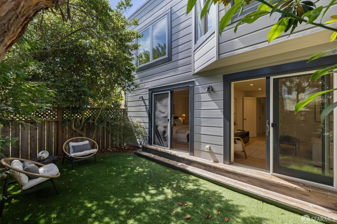
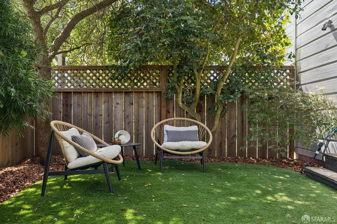
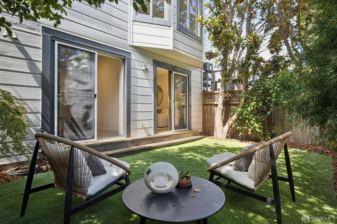
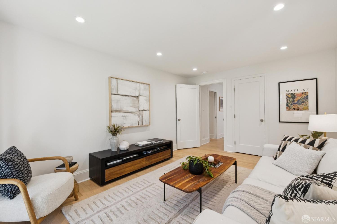
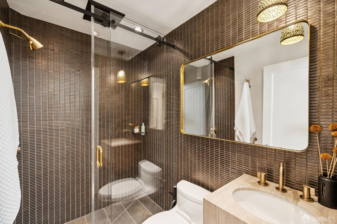
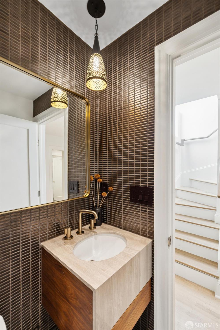
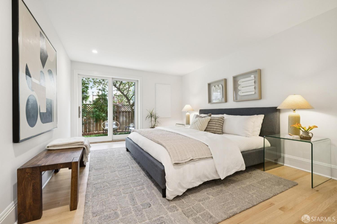
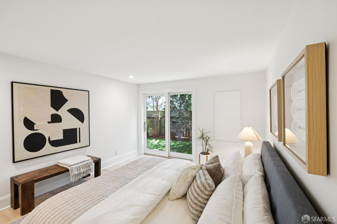
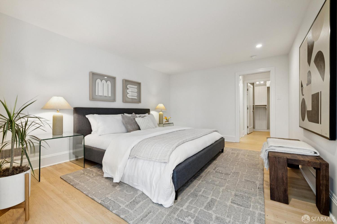
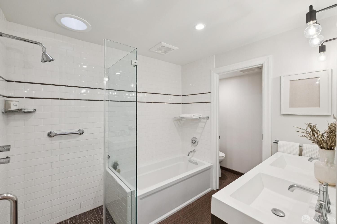
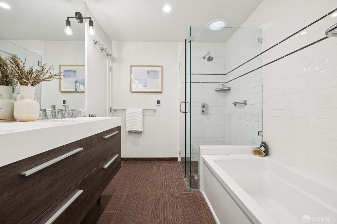
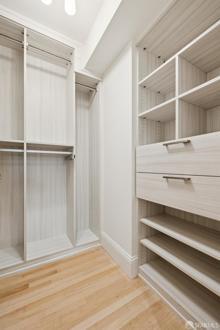
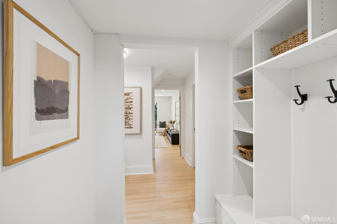
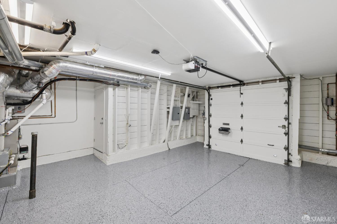
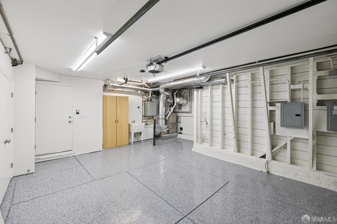
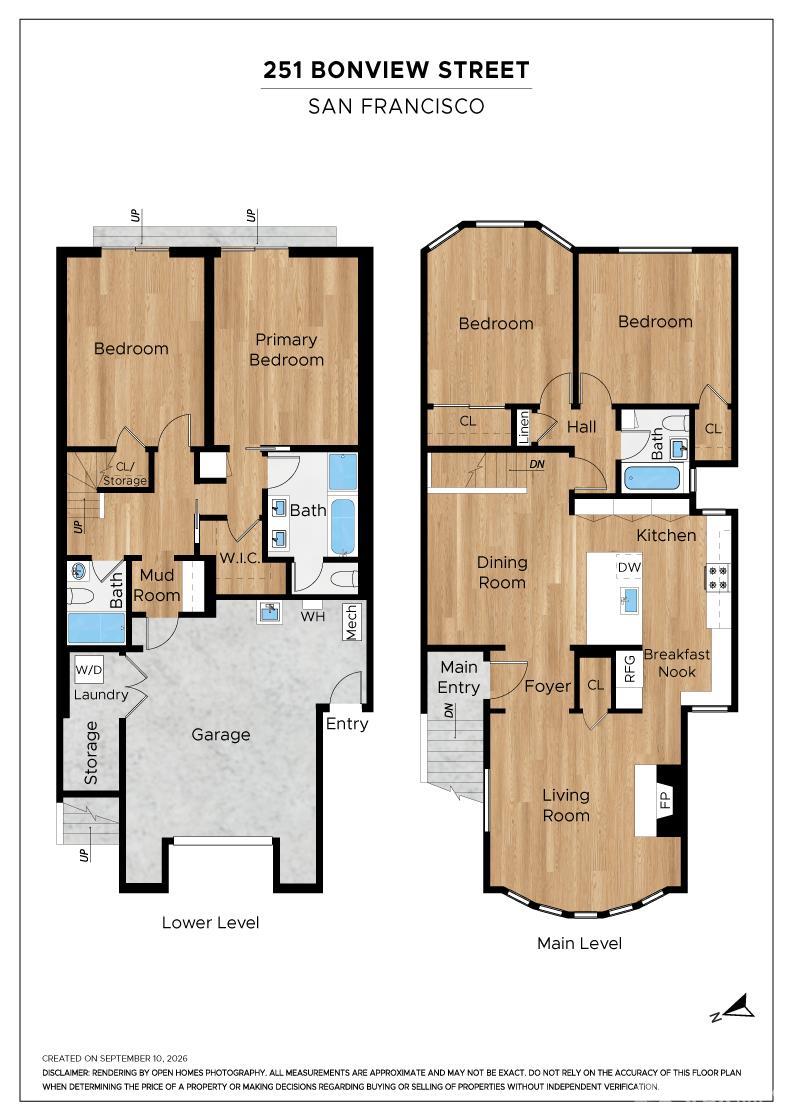
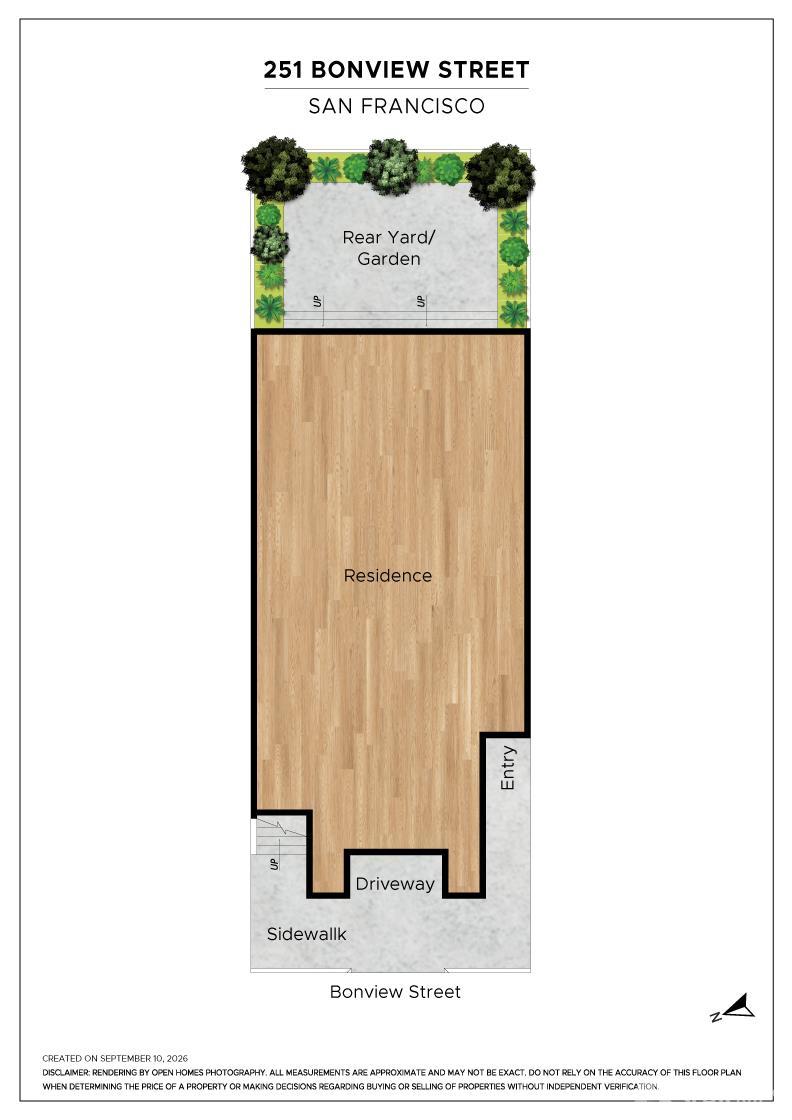
Beautifully remodeled and spacious, this single-family home is ideally located on one of Bernal Heights' most desirable blocks, just steps from the shops, restaurants, and neighborhood favorites of Cortland Avenue. This ideal location also provides quick access to Bernal Hill, Holly Park, 101 & 280. Inside, a wide, light-filled living room with bay windows and lush outlooks offers generous space for both entertaining and everyday living. An adjacent formal dining room flows into a stunning kitchen anchored by an oversized center island, extensive built-in storage, and a charming breakfast nook creating a seamless connection between the home's main living spaces. Down the hall are two generously sized kids/guest bedrooms with verdant outlooks and an updated full bathroom. The lower level is highlighted by a private primary suite featuring a walk-in closet, an expansive bathroom with a double vanity, soaking tub, and separate shower, plus direct access to the level landscaped garden. Across the hall, a fourth bedroom with garden access offers incredible flexibility as a family room, guest room, or home office. Across the hall is a stylish full bathroom. A dedicated mudroom with built-in storage leads directly to the one-car garage, which provides additional storage (with washer/dryer) and completes this thoughtfully designed Bernal Heights home. Extra details includes wonderful storage throughout the home, built out closets from California Closets, newly epoxied garage floor, air conditioning and luxury appliances throughout.

Share Property

Location

251 Bonview Street, San Francisco, CA 94110

Status

For Sale
Lamisse  Droubi

Lamisse Droubi

TITLE

Executive Vice President

PHONE

415.531.2134

Property Amenities

Interior
Fireplace Decorative, Living Room
Total Bedrooms: 4
Full Bathrooms: 3
Area & Lot
Open house

9/11/2026 4:00PM - 5:00PM PDT

9/12/2026 2:00PM - 4:00PM PDT

9/13/2026 2:00PM - 4:00PM PDT

9/15/2026 2:00PM - 4:00PM PDT

Total area 1,992 Sq.Ft.
Lot Area 1,794.67 Sq.Ft.
Living area 1,992 Sq.Ft.
MLS® ID 426161839
Year Built 1930
Type Residential
Status For Sale
Exterior
Parking Attached, Independent, On Site (Single Family Only)
Finance
Sales Price $2,795,000
image

Schedule a Showing

We would love to show you our beautiful property. Please select your preferred date and time below. An agent will be in touch shortly to confirm your appointment.

Schedule a Showing

We would love to show you our beautiful property. Please select your preferred date and time below. An agent will be in touch shortly to confirm your appointment.
Thank you for your interest in 251 Bonview Street, San Francisco, CA 94110. We are reviewing your request and will be in touch shortly!

Let’s Talk

You’ve got questions and we can’t wait to answer them.