Description
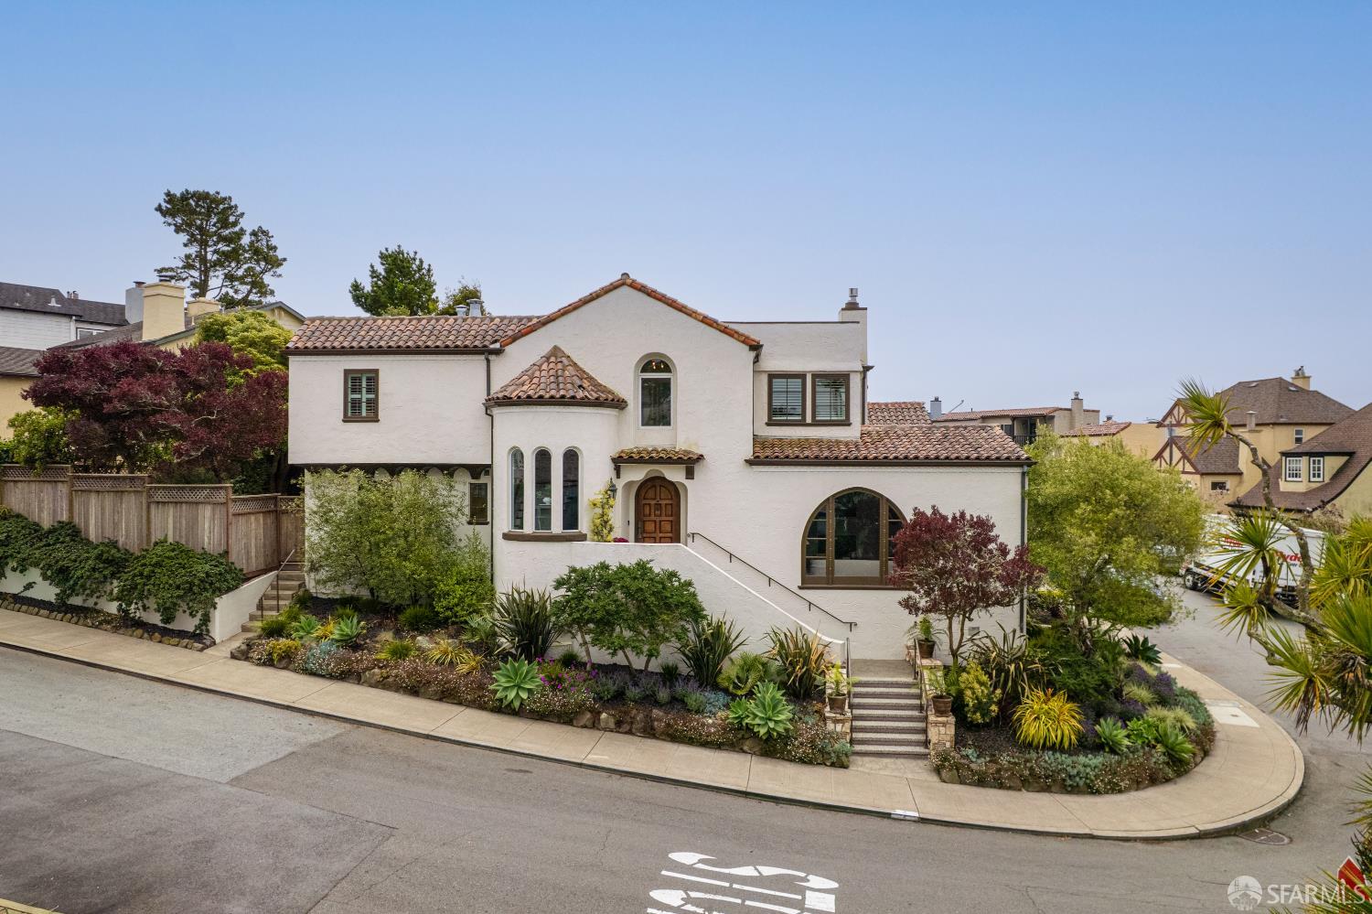
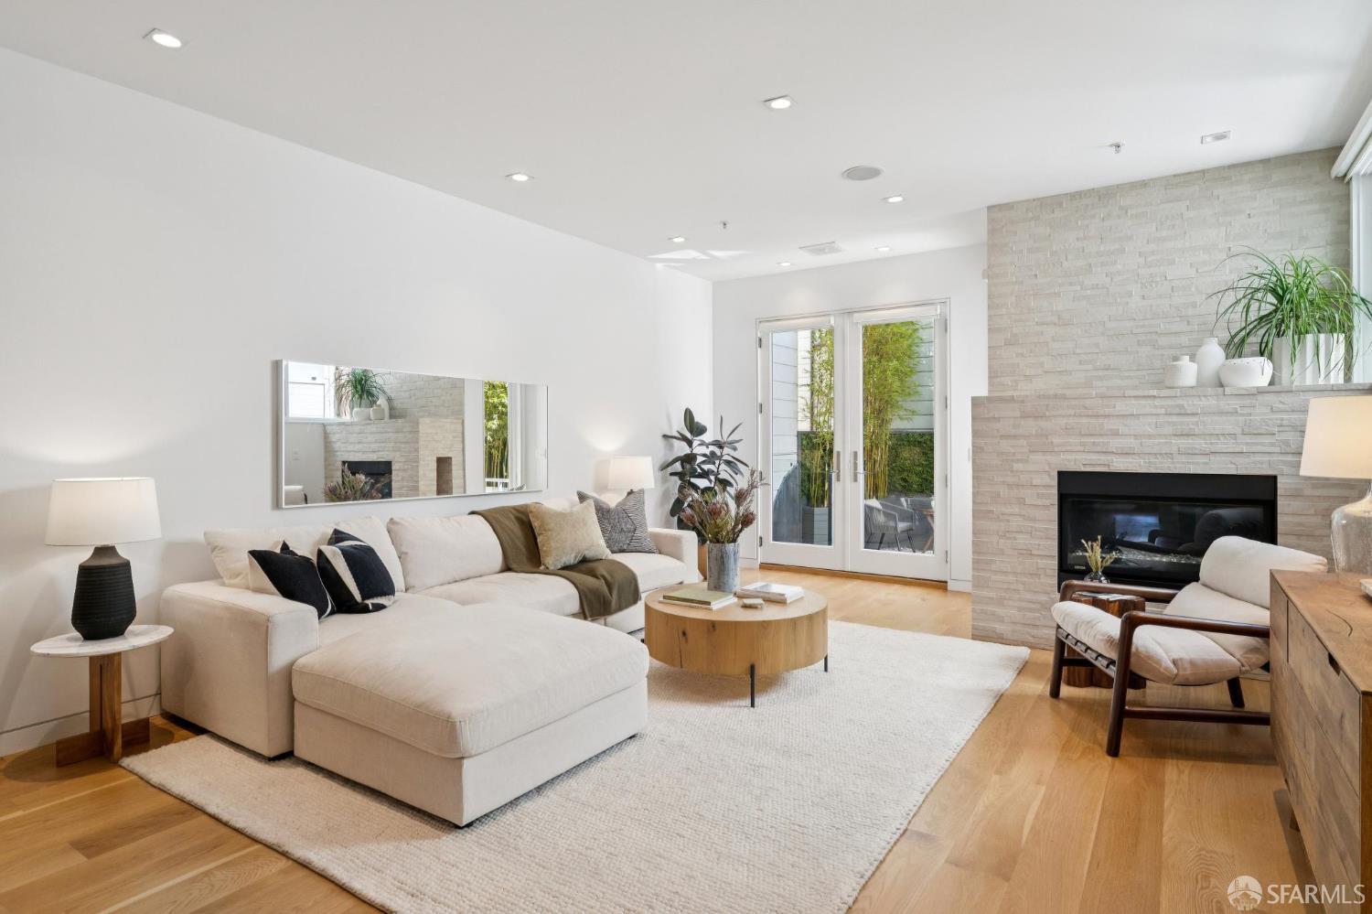
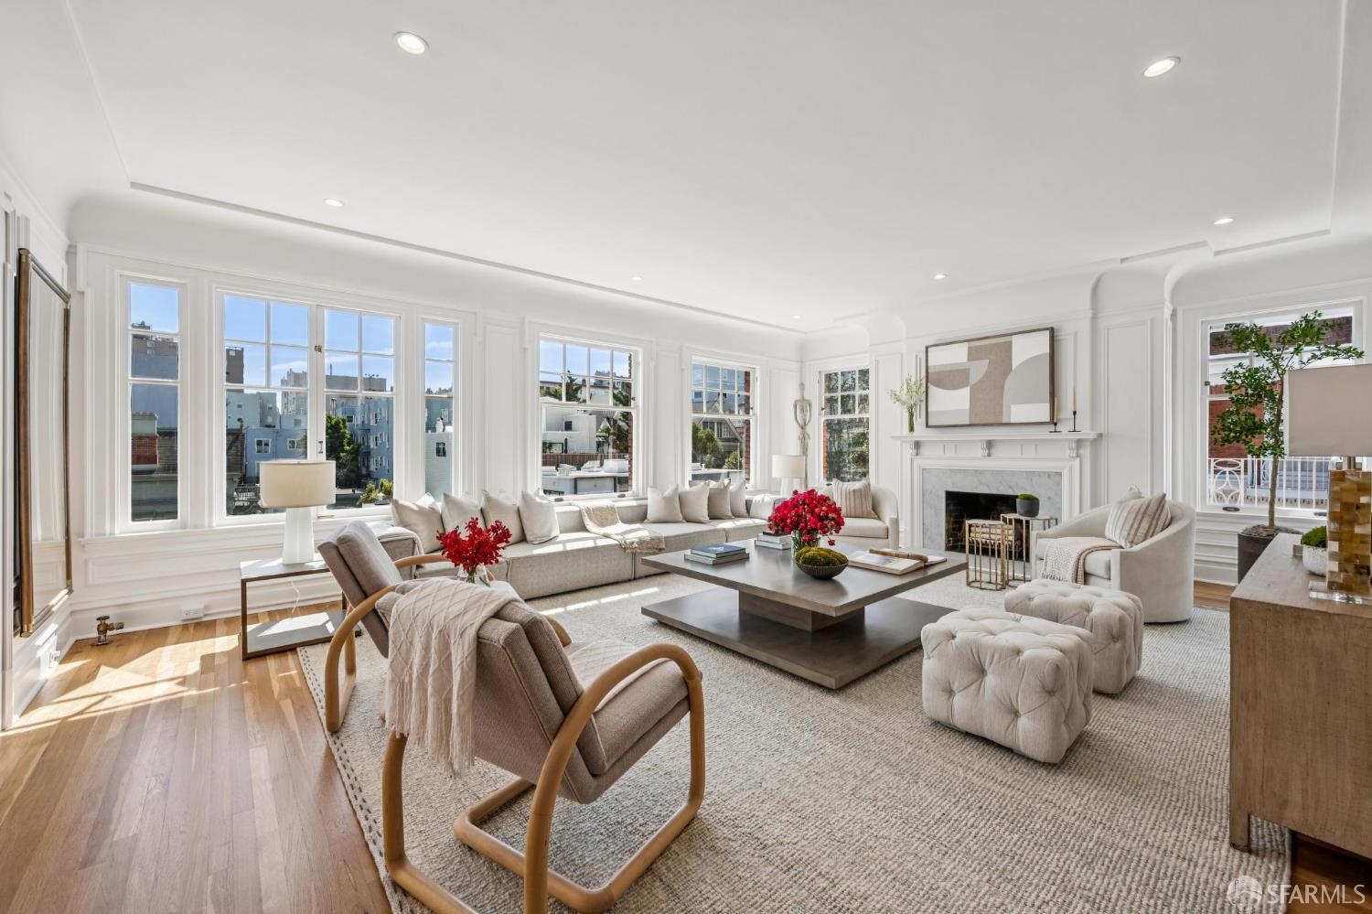
Extraordinary Spanish Mediterranean Pacific Ocean view home proudly situated on impressive corner lot in the heart of the neighborhood, close to public transportation! A wonderful, lush garden entrance w/inviting terrazzo staircase leads to the terrace landing w/arched portico & notable front door & into a magnificent lobby-like foyer w/vaulted ceiling, amazing turret, dramatic open-banister staircase, columned arcade, telephone alcove & convenient coat closet. Grand sunken formal living rm w/spectacular Pacific Ocean views boasts a stunning open-beam ceiling, fireplace w/raised hearth, built-in flatscreen TV, arched picture windows & gleaming parquet hardwood floors. Remarkable, banquet-sized formal dining rm w/double mahogany wood doors, exquisite plaster & classic box moldings & striking light fixture! Fabulous, remodeled gourmet kitchen w/separate breakfast rm, built-in china hutch, lunch counter & recessed lighting showcases all stainless-steel appliances -including a Viking six-burner gas range w/VentAhood, Bosch dishwasher & refrigerator -splendid quartz counters, attractive two-tone painted wood cabinets w/snazzy hardware, & a great pantry closet w/slide-out shelving. A marvelous, light-filled family rm/5th bedroom w/large closets, built-in dresser drawers & French doors that open to the garden and a sophisticated full bath w/fancy tilework & stylish wall-mounted sink ends this level. The sensational, open-banister staircase w/runner ascends from the foyer to the upper level balcony landing w/hallway & skylight, 4BR's, 2BA's two linen closets & two coat closets. The sumptuous master suite w/panoramic Pacific Ocean views features large windows w/plantation shutters, gorgeous plaster moldings, handsome wall sconces & a pleasant en-suite full tiled bath w/skylight, pedestal sink, walk-in shower & closet. Three additional good-sized bedrooms -all w/big walk-in closets, one w/phenomenal ocean views - a third full marble tiled bath & a terrific home office w/built-in desks & bookshelves finish this floor. The lower level enjoys a spacious laundry area w/Whirlpool washer & dryer and utility sink, an abundance of built-in storage & a three car tandem parking garage w/EV charger. Beautiful, walk-out park-like landscaped backyard w/awesome deck, built-in benches & lovely, mature plants & trees!