Description
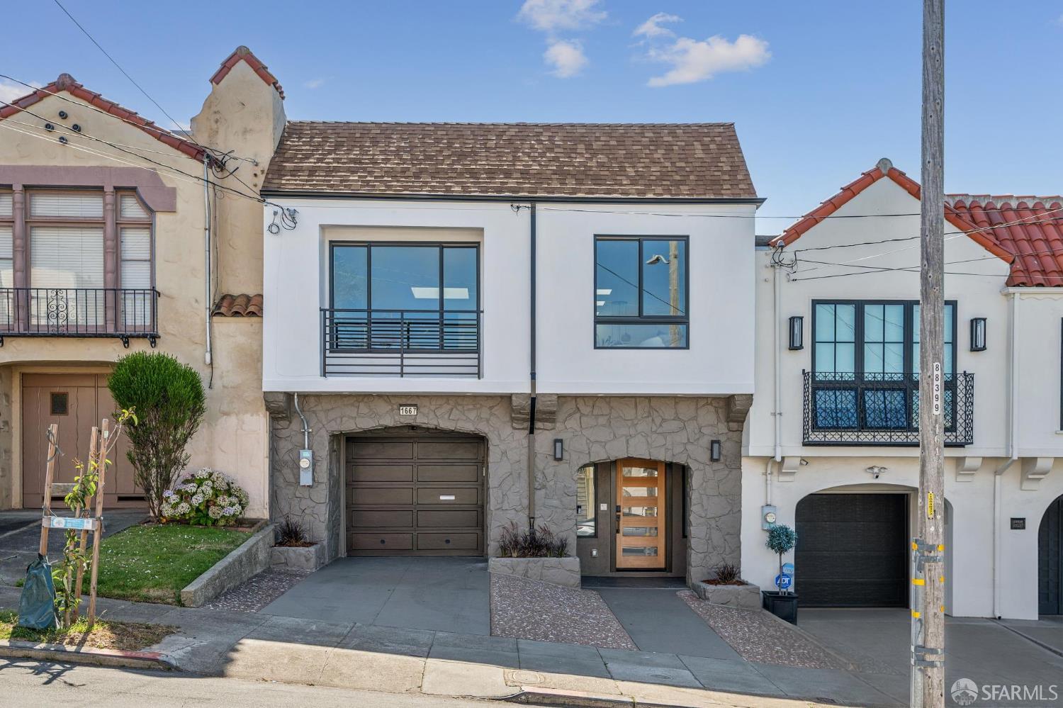
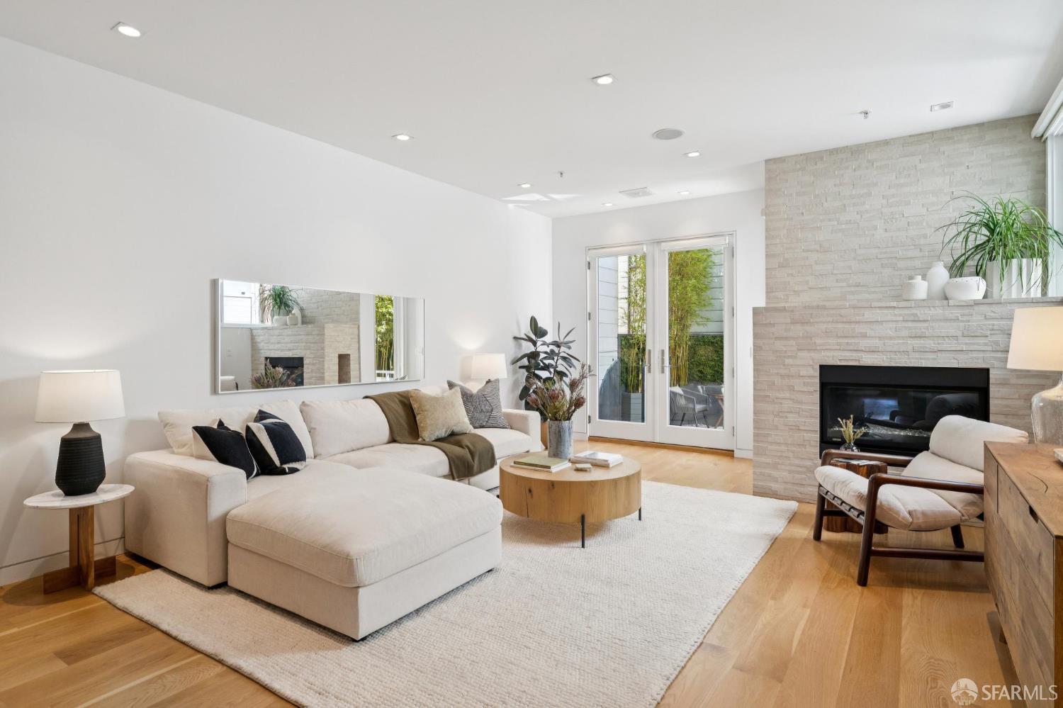
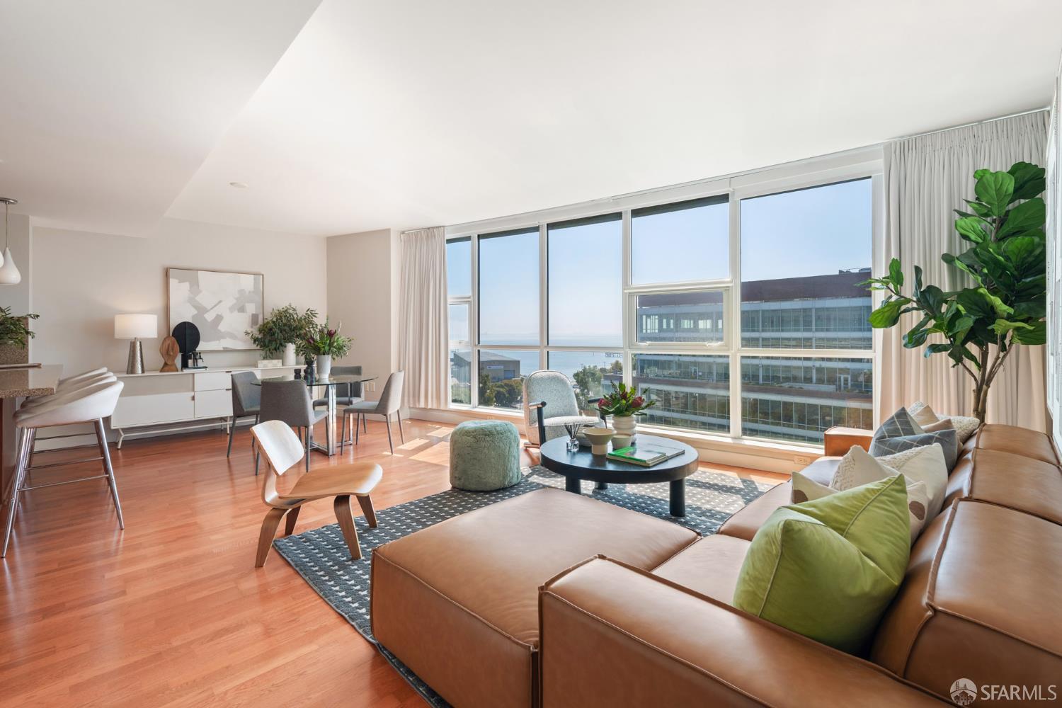
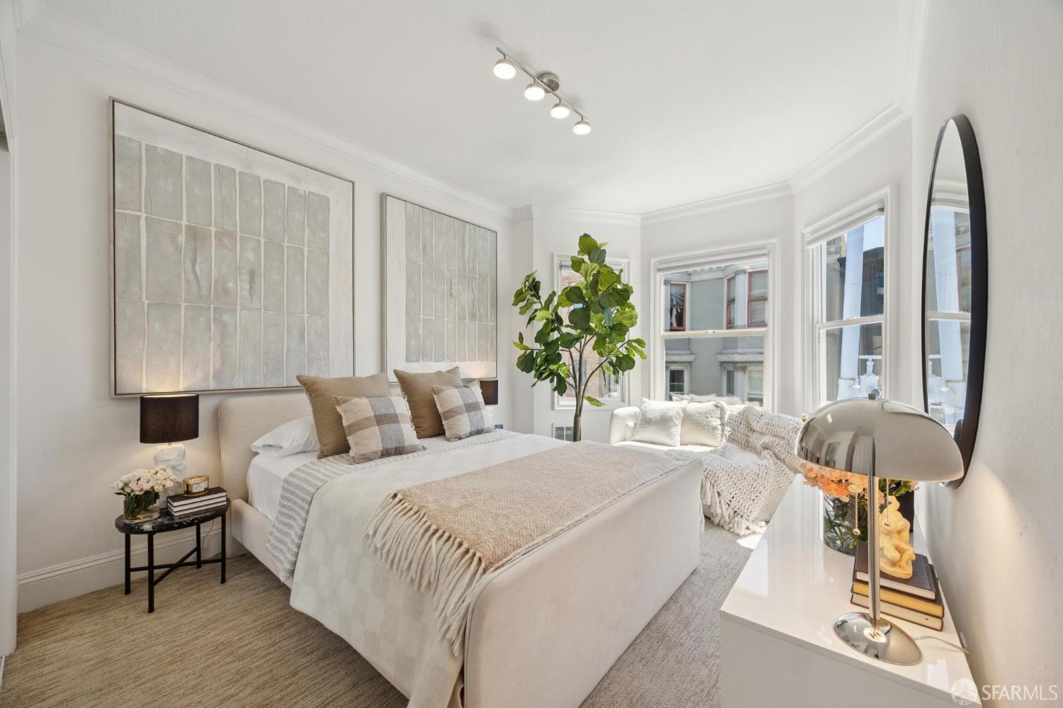
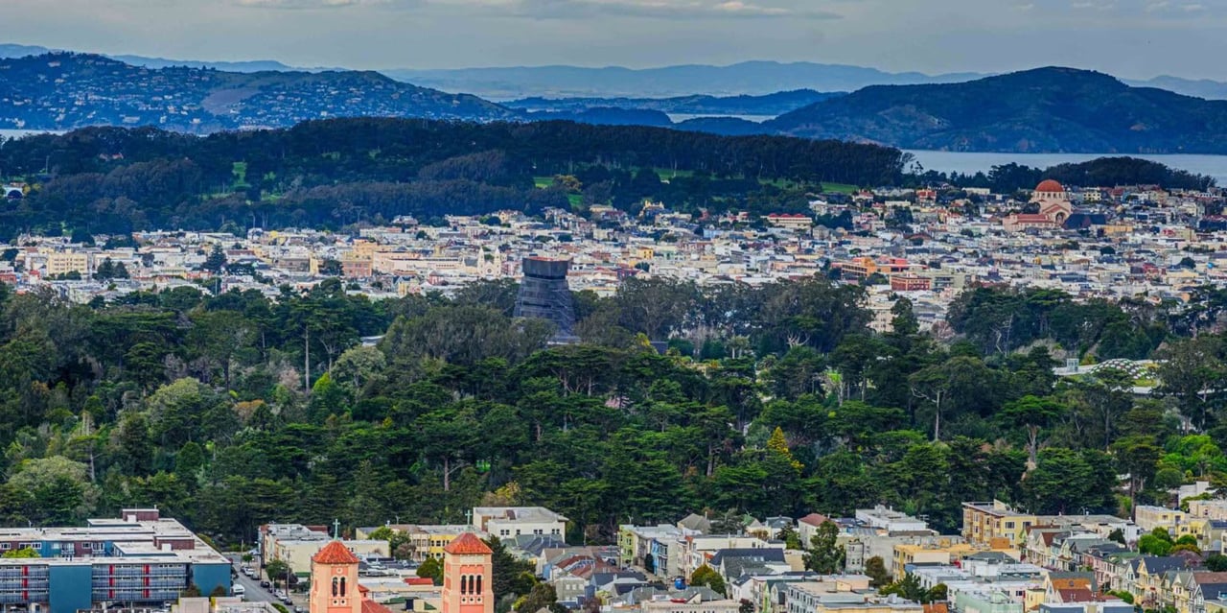
Some homes are designed for the chapter you're in. Others are designed for the ones still to come. There's room to work, room to entertain, room for kids, room for guests, and room for whatever comes next. The layout is intuitive, the spaces are generous, and the home simply works. Built in the 1940s and comprehensively renovated in 2021, this spacious home offers four bedrooms, four bathrooms, a dedicated office, separate family room, and an expansive backyard. Rather than asking you to choose between entertaining space and everyday functionality, it comfortably delivers both. The open kitchen, dining, and living spaces create the heart of the home, while the family room offers a welcome second gathering place for movie nights, kids, guests, or simply spreading out. Skylights bathe the interior in natural light, and every room feels connected without sacrificing privacy when you need it. Life here unfolds naturally -- morning coffee in the sun-filled kitchen, quiet workdays with the office door closed, afternoons watching kids spill into the backyard, evenings around the kitchen island, and weekends spent exploring everything that has made the Sunset one of San Francisco's most sought-after neighborhoods. Just beyond your front door, Noriega Street's vibrant cafes, bakeries, neighborhood restaurants, and local shops are minutes away. Golden Gate Park, Ocean Beach, playgrounds, hiking trails, and convenient transit make it easy to enjoy the best of the neighborhood without ever venturing far from home. This isn't a home defined by trendy finishes or flashy design. It's defined by something more enduring: a thoughtful layout, flexible spaces, and a neighborhood where everyday life feels just a little easier.