Description
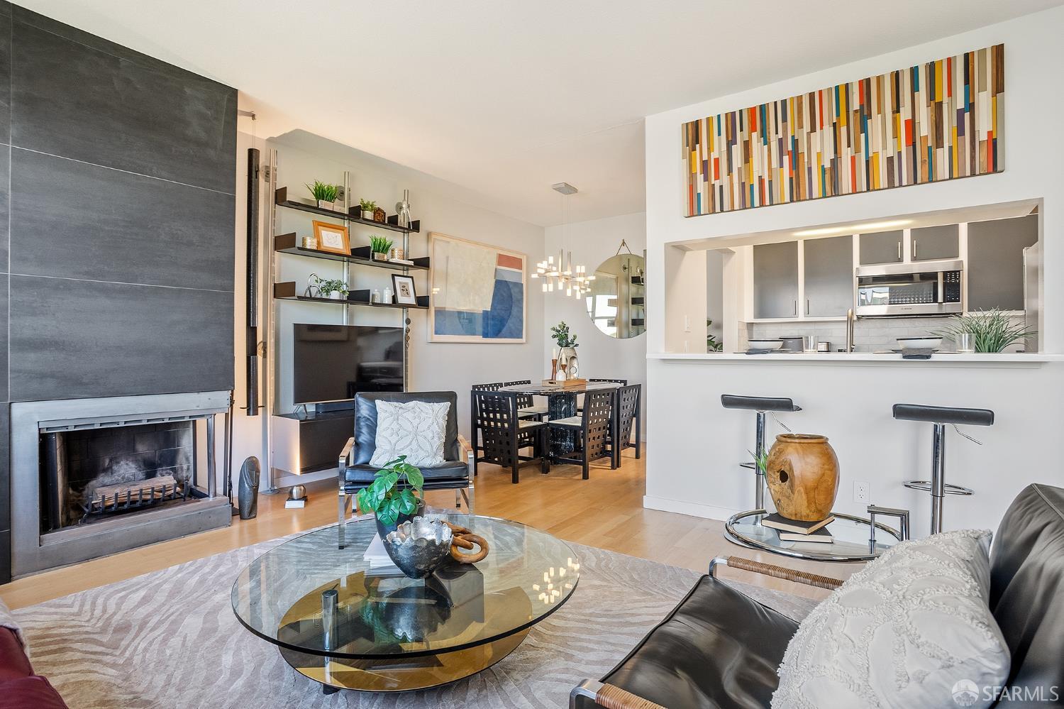
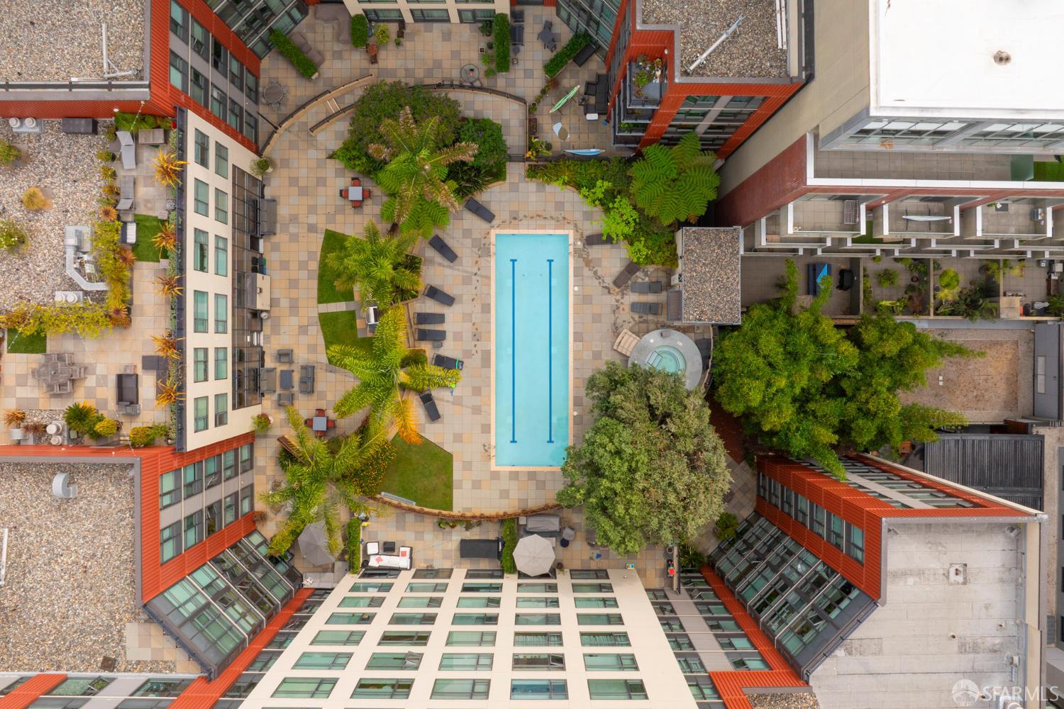
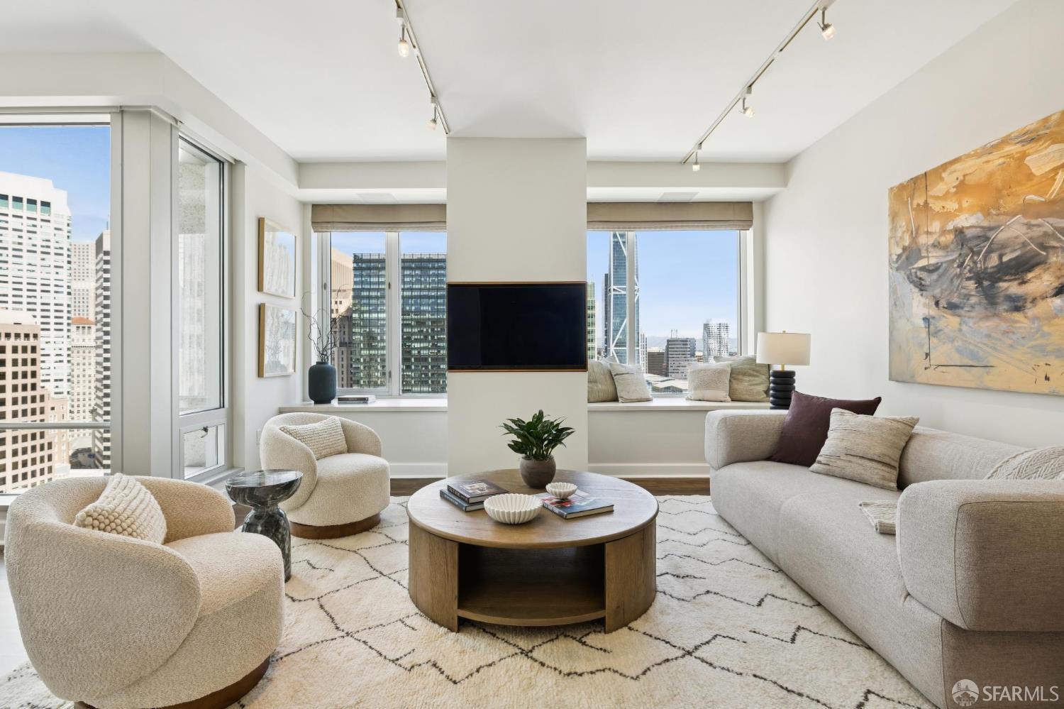
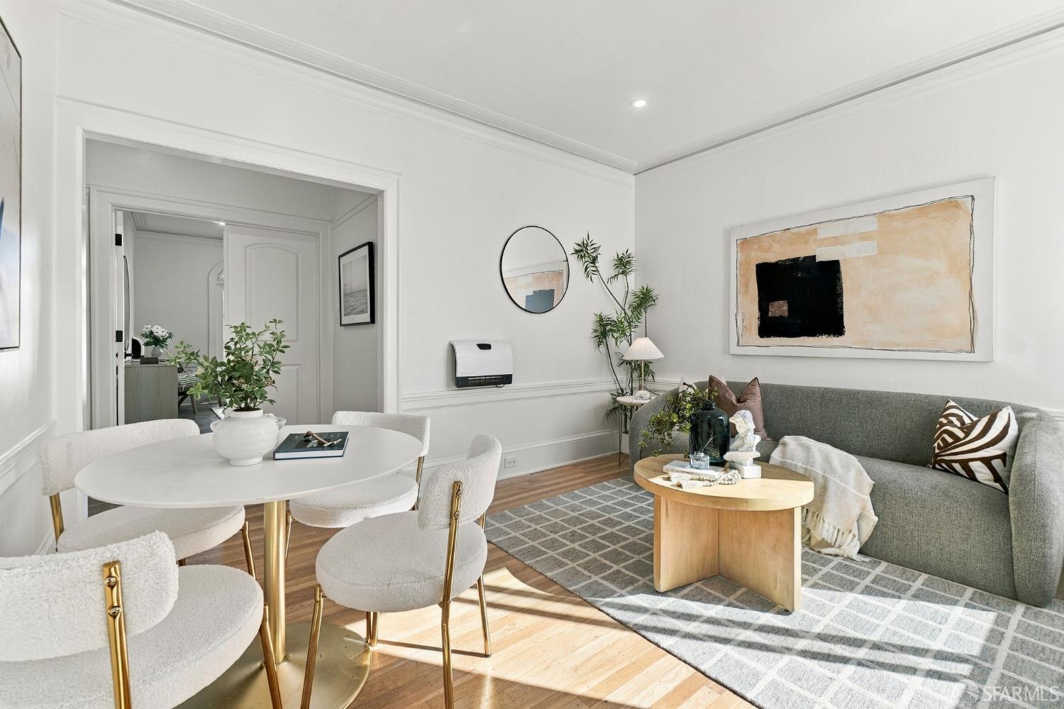
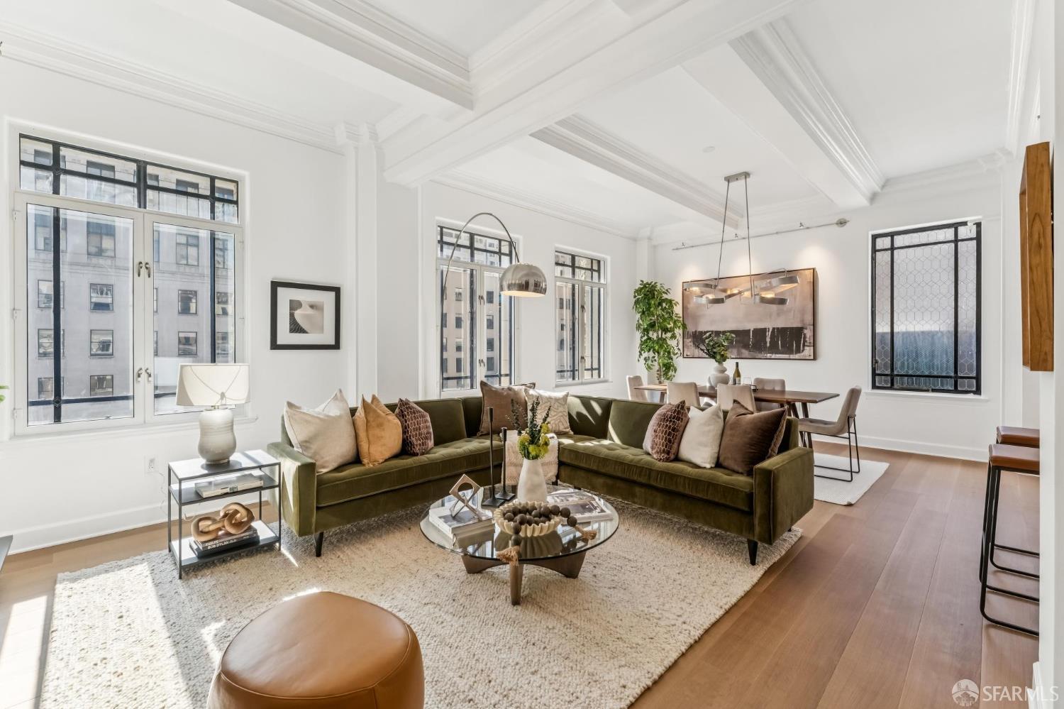
A rare urban retreat above the energy of the city, this refined top-floor residence pairs exceptional natural light, sophisticated modern finishes, and remarkable tranquility with peek-a-boo views of the Golden Gate Bridge and San Francisco Bay. Tucked quietly at the rear of the building overlooking tree tops & an expansive backyard, the home feels wonderfully private and serene, yet sits in the heart of the coveted Polk Gulch neighborhood, nestled between Nob Hill and Russian Hill. Floor-to-ceiling windows and skylights flood the interiors with natural light, while maple hardwood floors, designer lighting, oak doors, and imported European tile lend warmth and sophistication throughout. The open living and dining areas feature a dramatic tiled fireplace and custom open-shelving entertainment and office built-ins, thoughtfully designed for modern living. The spa-inspired bathroom is beautifully appointed with skylights, designer fixtures, and luxurious contemporary finishes. Every detail reflects thoughtful craftsmanship and a refined modern aesthetic. Set within a well maintained 28-unit elevator building, amenities include garage parking, dedicated storage, a sauna, laundry facilities, beautiful outdoor areas and an updated smart security system. With a 99 Walk Score and outstanding restaurants, cafes, wine bars, boutiques, and transportation just moments away, this is a distinctive San Francisco residence for the discerning buyer seeking modern design, serenity, and effortless city living.